Top Earthquake Retrofit Improvements for Homes
A home can look well maintained and still have a weak link where the framing meets the foundation. That is why the top earthquake retrofit improvements begin below the finished surfaces, with an honest look at how the house is connected, supported, and reinforced. For homeowners in Solano County and nearby Northern California communities, this work can be a practical way to protect a major investment while planning a remodel, addition, or structural repair.
Earthquake retrofitting is not a single product or a one-size-fits-all project. The right scope depends on your home’s age, foundation type, floor plan, framing, soil conditions, and previous alterations. A qualified contractor and, when needed, a structural engineer can identify the improvements that make sense for your property before construction begins.
Start With a Structural Assessment
The most valuable first step is understanding how your home is currently performing. Older houses, especially those built before modern seismic requirements became standard, may not have adequate connections between the wood framing and concrete foundation. They may also have short wood-framed walls between the foundation and first floor, known as cripple walls, that lack proper bracing.
A thorough assessment looks beyond visible cracks. It considers the foundation condition, framing layout, crawlspace access, wall openings, garage configuration, and any changes made during earlier remodeling. For example, removing walls for an open-concept kitchen may have changed how forces move through the structure. An addition may require its own evaluation so the original home and new construction work together appropriately.
The goal is not to recommend every possible upgrade. It is to define a clear scope that addresses the home’s actual vulnerabilities, fits the planned budget, and can be completed with proper permits and inspections where required.
Top Earthquake Retrofit Improvements to Consider
Foundation bolting and sill plate connections
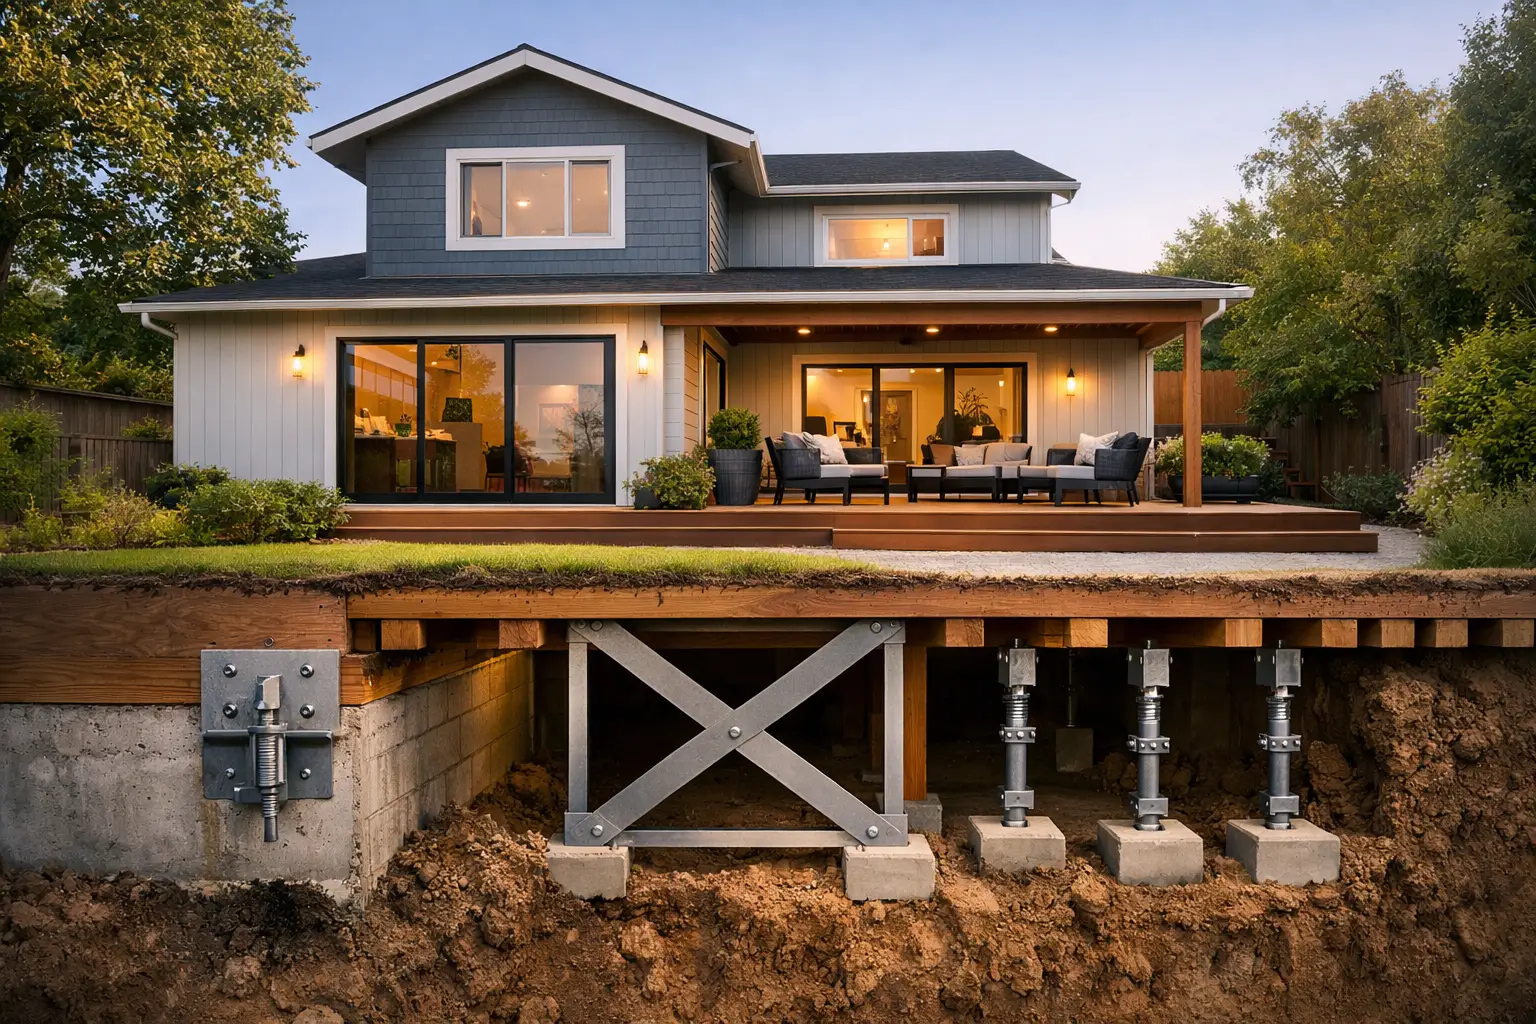
Foundation bolting is one of the most common seismic improvements for eligible wood-frame homes. Bolts or approved anchors help connect the wood sill plate at the base of the home to the concrete foundation. During earthquake movement, these connections help reduce the chance of the home shifting off its foundation.
The condition of the existing concrete matters. Older foundations can have deterioration, cracking, or limited edge distance that affects where anchors can be installed. Access also matters. A crawlspace that is tight, damp, or obstructed may require additional preparation before the retrofit work can begin. A careful contractor will explain these conditions upfront rather than treating foundation bolting as a standard, identical installation on every house.
Cripple wall bracing
If a home has a raised foundation and a crawlspace, the short perimeter walls between the foundation and floor framing may need reinforcement. These cripple walls can rack sideways during seismic movement if they are not properly braced.
Plywood shear panels, approved fasteners, blocking, and hold-down connections can strengthen these areas when designed for the home’s framing and foundation. This work is often paired with foundation bolting because both improvements address the same critical load path: from the roof and walls, through the floor framing, into the foundation.
The details matter. Proper panel layout, nailing patterns, ventilation considerations, and connection hardware all affect the finished result. This is structural work, not a place for shortcuts hidden inside a crawlspace.
Soft-story and garage opening reinforcement
A soft-story condition occurs when one level of a home is much more open or flexible than the structure above it. Attached garages are a frequent example, particularly when wide door openings leave limited wall space to resist side-to-side movement. Living areas above a garage can place even more demand on these walls and connections.
Improving a soft-story condition may involve engineered shear walls, steel frames, stronger posts, new headers, or foundation upgrades. The right solution depends on the width of openings, loads above, existing framing, and local code requirements. This can be a larger project than foundation bolting, but it may be especially worthwhile when you are remodeling a garage-adjacent room, adding a second-story space, or updating an older home’s layout.
Strengthening connections between floors and walls
Earthquake resistance relies on a continuous chain of connections. A foundation can be sound, but the structure may still be vulnerable if floors, walls, and roof framing are not tied together adequately. Depending on the home, a retrofit plan may include straps, clips, blocking, hold-downs, or other approved hardware at key framing connections.
These improvements are often most efficient when walls or ceilings are already open for a kitchen remodel, bathroom renovation, addition, or major structural repair. Incorporating necessary reinforcement during planned construction can reduce repeated demolition and help the finished project serve both design and structural goals.
Chimney and masonry evaluation
Older unreinforced masonry chimneys deserve special attention. A tall brick chimney may appear solid from the ground but can be vulnerable where it extends above the roofline or connects to the home. Damage to a chimney can affect the roof, attic framing, and surrounding exterior finishes.
The appropriate solution varies widely. In some cases, reinforcement or partial reconstruction may be feasible. In others, removing an unsafe chimney and rebuilding it with a code-compliant alternative may be the better long-term decision. This is an area where an on-site evaluation is essential, particularly if there are visible cracks, leaning, loose mortar, or signs of prior movement.
Coordinate Retrofit Work With Remodeling Plans
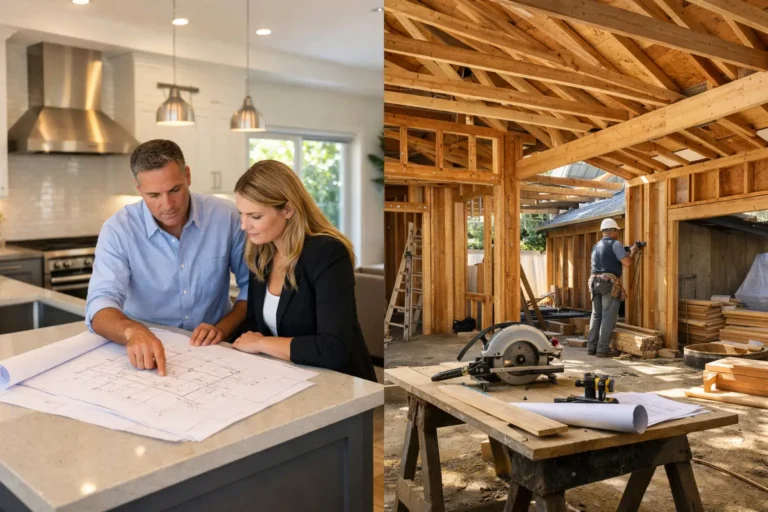
Seismic upgrades do not have to be treated as an isolated project. In fact, the best time to address structural conditions is often before or during a larger renovation. Opening walls for a kitchen remodel may reveal undersized framing or missing connections. Building an ADU, home addition, or new outdoor living feature can trigger design decisions that affect the existing structure.
Coordinating the work early helps prevent frustrating changes after finishes have been selected or installed. It also gives homeowners a clearer picture of priorities. Some structural improvements may need to happen first; others can be phased with future remodeling if the conditions allow.
At Saitta Construction, the focus is on helping homeowners understand those choices clearly, from the initial assessment through permits, construction, and final walkthrough. Good communication is particularly important on retrofit projects because much of the work takes place behind walls, below floors, or within existing framing.
What Affects Retrofit Cost and Scope
Retrofit budgets vary because houses vary. The size of the home is only one factor. Foundation accessibility, existing damage, crawlspace clearance, wall configuration, engineering needs, permit requirements, and finish restoration can all influence the final scope.
A straightforward raised-foundation home with accessible framing may need a focused package of anchoring and bracing. A home with an integrated garage, multiple additions, foundation repairs, or substantial interior changes may require more extensive engineered work. It is reasonable to ask for a detailed explanation of what is included, what may be discovered during construction, and how any necessary changes will be handled.
The lowest initial price is not always the best value when structural work is involved. Homeowners should look for a licensed contractor who can explain the proposed approach in plain language, follow approved plans, manage permits where needed, and document the completed work. Quality craftsmanship is especially meaningful when the finished improvements are largely out of sight.
A Practical Way to Prioritize Improvements
If you are unsure where to begin, prioritize conditions that affect the home’s basic stability: foundation-to-frame connections, weak crawlspace walls, major garage openings, and visibly compromised masonry. Then consider how those needs align with projects you already plan to undertake.
Avoid making decisions based only on a neighbor’s retrofit or a generalized checklist. Two homes on the same street can have different foundations, layouts, remodel histories, and structural needs. A professional assessment gives you a better basis for deciding whether to complete work now, combine it with a renovation, or plan it in phases.
A well-planned earthquake retrofit is not about making promises no contractor can guarantee. It is about addressing known weaknesses with sound construction, approved details, and a clear plan. If you are considering structural improvements in Vacaville, Fairfield, Dixon, Benicia, or surrounding communities, a thoughtful consultation can turn an uncertain concern into a practical next step for your home.