When Structural Repairs Protect Your Home
A crack across a wall, a door that suddenly sticks, or a floor that feels uneven can make a homeowner wonder whether the problem is cosmetic or something more serious. Structural repairs address the parts of a home that carry and transfer its weight, including foundations, framing, beams, posts, and load-bearing walls. Acting on the right warning signs can protect your family, preserve your investment, and prevent a manageable issue from becoming a larger renovation.
What Makes a Problem Structural?
Homes naturally settle over time, especially as seasons change and materials expand or contract. A small hairline crack in drywall or minor separation at a piece of trim may be part of normal movement. A structural concern is different: it affects, or may affect, the home’s ability to safely support loads and remain stable.
The source is not always visible from inside the home. In Solano County and nearby communities, expansive soil, changing moisture conditions, aging construction, drainage issues, and previous alterations can all contribute to movement. An older home may have undersized framing by current standards. A newer home can still develop problems if water is allowed to collect near the foundation or if a past remodel changed the way a load is carried.
The goal is not to assume the worst whenever a crack appears. It is to identify the cause before deciding on a repair. Surface patching may improve appearance, but it will not correct movement caused by a compromised beam, settling foundation, or inadequate support below a floor.
Signs That May Call for Structural Repairs
One sign by itself does not always mean a major repair is needed. Patterns matter. When several changes appear in the same area or continue to worsen, a professional evaluation is a sensible next step.
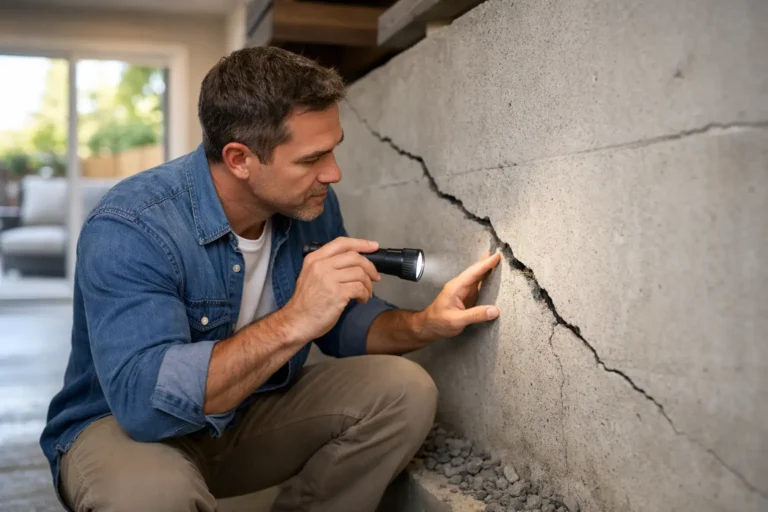
Cracks that are wide, diagonal, recurring after patching, or visible both inside and outside deserve attention. Stair-step cracking in masonry or concrete block, separation around windows and doors, and gaps where walls meet ceilings can also point to movement. On interior walls, cracks that extend from corners of doors or windows are more concerning than minor paint cracks in isolated locations.
Changes in how the home functions can be just as revealing. Doors and windows that no longer open or latch properly, floors that slope or bounce, and cabinets pulling away from walls may indicate that framing or foundation movement is occurring. In a crawl space, signs can include moisture, deteriorated posts, cracked supports, sagging beams, or damaged floor joists.
Exterior conditions deserve a close look as well. Soil should generally direct water away from the home rather than holding it against the foundation. Standing water, downspout discharge near the perimeter, or grading that slopes toward the house can create conditions that contribute to settlement or moisture-related damage. Correcting drainage may be part of the overall solution, but it depends on what the inspection finds.
Start With an Honest Assessment
A reliable repair plan begins with a site visit and a careful assessment of the symptoms. A licensed contractor can review accessible areas of the home, look for visible signs of movement, and discuss when further evaluation by a structural engineer is appropriate.
An engineer may be needed when the cause is unclear, when significant foundation or framing changes are proposed, or when plans must document the repair for permit review. This is not unnecessary red tape. Engineering helps establish what needs to be supported, how the repair should be designed, and whether the proposed work meets applicable building requirements.
Homeowners should expect a clear explanation of what has been observed, what remains uncertain, and what the next step involves. Good advice is specific. For example, a contractor should be able to explain whether a damaged floor system appears related to moisture, an undersized beam, failed support posts, foundation movement, or a combination of factors.
There is a trade-off between moving quickly and moving accurately. Emergency stabilization may be necessary if there is an immediate safety concern, but permanent work should still be based on a sound diagnosis. Repairing the wrong condition can waste time and money while allowing the original problem to continue.
Common Types of Structural Repair Work
The right method depends on the home’s design, condition, and the cause of the damage. Structural work is rarely a one-size-fits-all service.
Foundation and Support Corrections
Foundation repairs can range from addressing localized cracking to improving support at specific sections of the home. In some cases, the work involves reinforcement, stabilization, or a designed underpinning solution. If water management is contributing to the problem, drainage and site conditions may need attention along with the structural repair.
The key question is whether the foundation is actively moving, has moved in the past and stabilized, or is showing cosmetic signs that do not affect its performance. That distinction affects both the scope of work and the long-term plan.
Floor Framing, Beams, and Posts
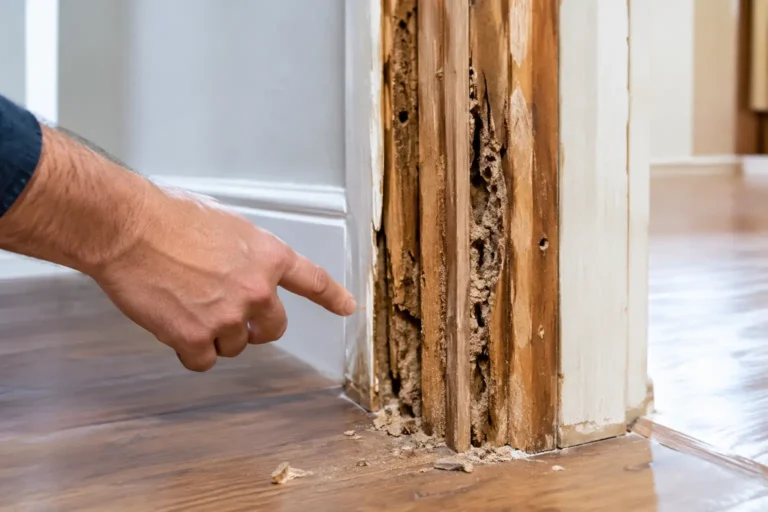
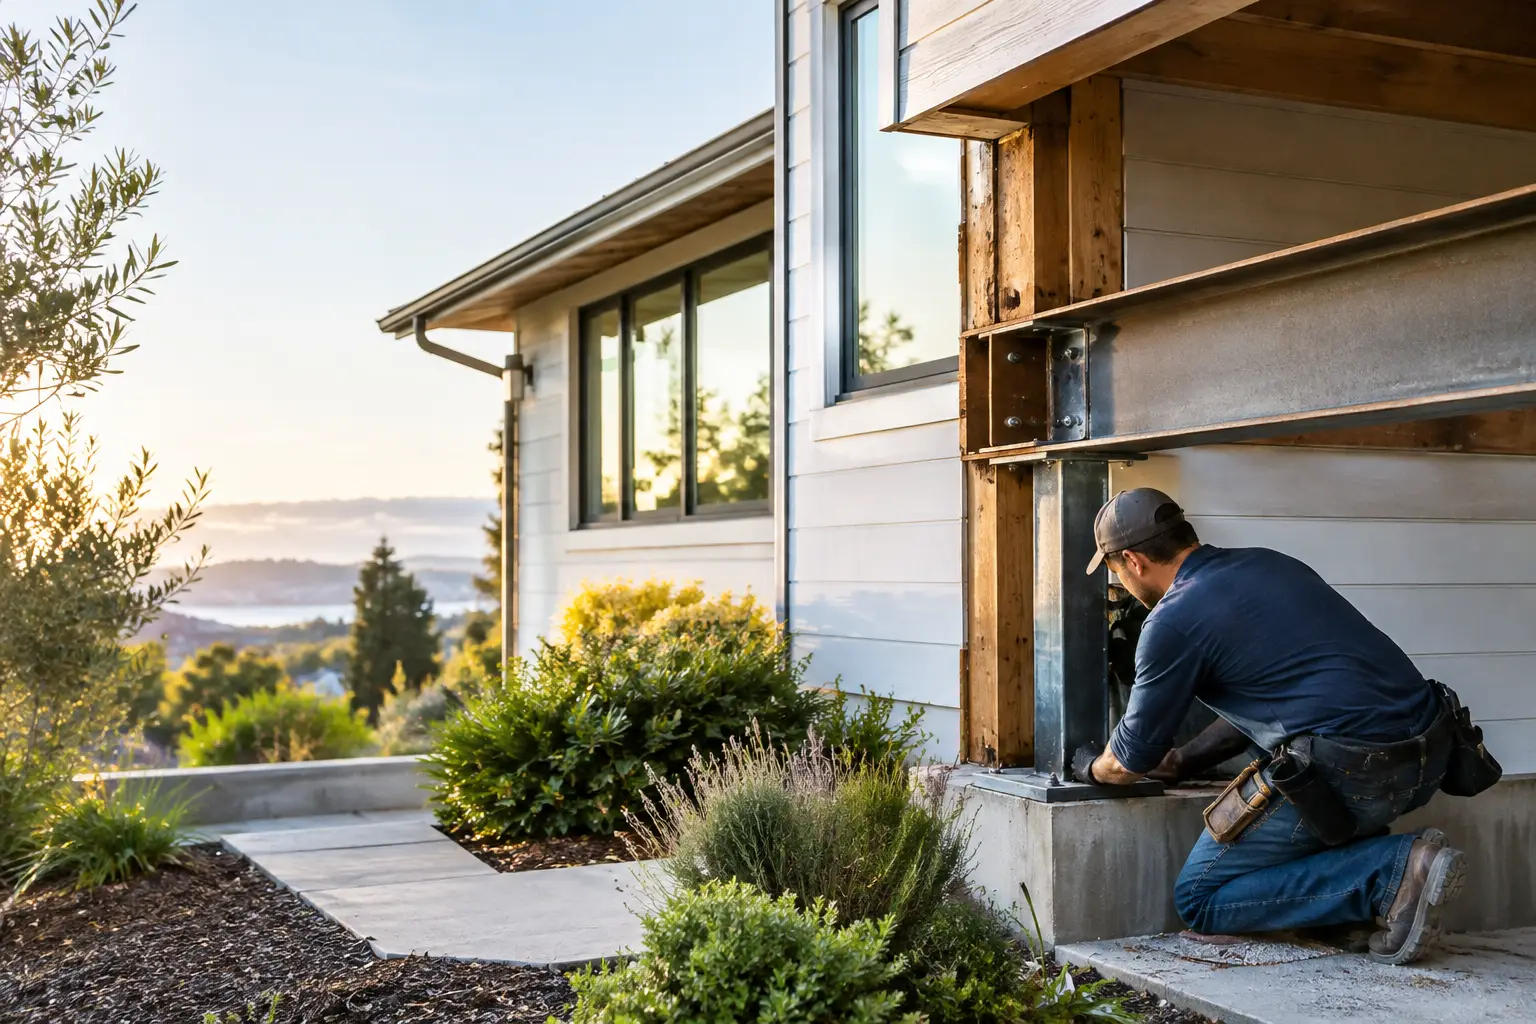
Sagging floors often trace back to weakened joists, undersized beams, deteriorated posts, or inadequate support in a crawl space. Repairs may involve sistering or replacing damaged framing, adding properly designed beams, installing new support posts, or improving connections between structural members.
Moisture damage should never be treated as a framing-only issue. If a leak, drainage problem, or poor ventilation created the deterioration, the source must be addressed before the repaired structure is closed back up. Otherwise, the same problem can return.
Load-Bearing Wall Changes
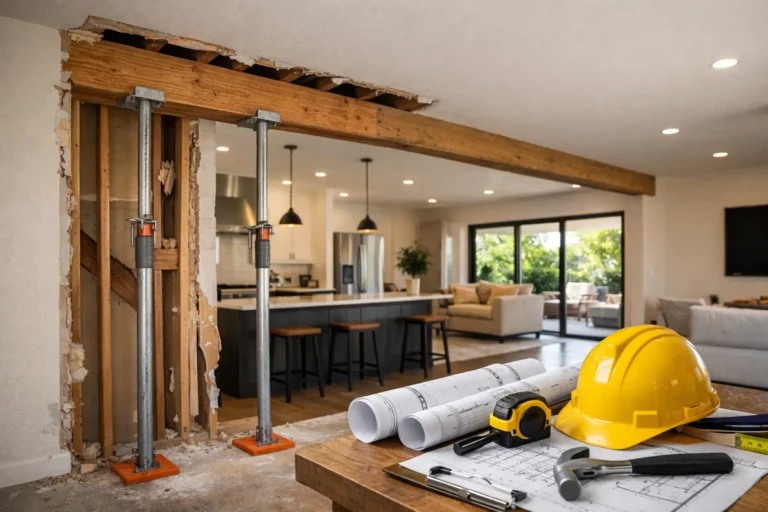
Opening a wall can transform a kitchen, improve sightlines, or create a more functional living area. But if that wall carries roof, floor, or ceiling loads, removing it requires proper temporary support and a permanent engineered beam or header system.
This is especially relevant during whole-home renovations, additions, and kitchen remodels. A contractor should verify whether a wall is load-bearing before demolition begins, coordinate plans when needed, and ensure that new supports transfer weight safely down to an adequate bearing point.
Damage From Past Alterations
Not every structural issue began with age or soil movement. Previous remodeling work may have removed or altered support without an appropriate beam, post, or connection. Sometimes the evidence is subtle: a ceiling that dips, a doorway that has shifted, or cracking that appeared after an earlier renovation.
Corrective work may require opening finishes to inspect the framing, then rebuilding the support path properly. While this can feel disruptive, addressing the condition before starting a new remodel gives the finished space a stable foundation.
Permits, Planning, and Communication Matter
Structural projects often require permits, particularly when work changes framing, support systems, foundations, or load-bearing walls. Permit requirements vary by location and scope, so the project should be reviewed with the applicable local building department before work begins.
A well-managed project includes more than skilled installation. Homeowners benefit from a defined scope, realistic expectations about access and temporary disruption, coordination with engineers when required, and regular communication as conditions are uncovered. Some structural issues cannot be fully seen until finishes or crawl-space materials are opened, so a contractor should explain how unforeseen conditions will be documented and handled.
The least invasive repair is not always the best value if it only hides the symptom. At the same time, a larger repair is not automatically necessary because a crack exists. The best approach is the one supported by the condition of the home, the repair design, and the homeowner’s plans for the property.
Structural Repairs Before a Remodel or Addition
If you are planning a kitchen remodel, bathroom renovation, home addition, or ADU, structural conditions should be evaluated early. This avoids designing a beautiful new space around hidden problems that later require demolition or plan changes.
For example, a kitchen layout may call for an open wall, but the beam design could affect ceiling height, cabinet placement, or the location of support posts. Identifying that early allows the design and construction plan to work together. Similarly, an addition may require evaluation of the existing home’s foundation and framing where the new structure will connect.
For homeowners in Vacaville, Fairfield, Dixon, Benicia, and surrounding Northern California communities, an experienced local contractor can help coordinate this process from assessment through permits and construction. Saitta Construction approaches structural work with the same attention to planning, craftsmanship, and clear communication that a major home improvement project requires.
If you have noticed changes in your home, document when they began, take clear photos, and schedule a professional assessment before covering, patching, or remodeling over the area. A timely, well-designed repair can give you the confidence to move forward with your home plans on solid ground.