Load Bearing Wall Guide for Your Home Remodel
A wall can be the one thing standing between a cramped, dated layout and the open kitchen or family room your home needs. It can also be carrying the weight of the roof, a second story, or both. This load bearing wall guide explains what homeowners should know before changing an interior wall, so your remodel starts with the right questions instead of costly assumptions.
What Is a Load-Bearing Wall?
A load-bearing wall supports weight from the structure above it and transfers that load down through the home to the foundation. Depending on the home, that weight may come from roof framing, ceiling joists, floor joists, a second-story wall, or several of these elements working together.
Removing or altering this wall without an approved structural plan can allow framing to sag, crack finishes, affect doors and windows, or create a serious safety issue. The goal is not simply to take a wall out. The goal is to replace its support path correctly, often with a properly sized beam and new posts that carry the load to an adequate footing or foundation.
Not every wall in the middle of a home is structural, and not every wall near the exterior is load-bearing. That is why a visual guess is never enough when a remodel involves opening, removing, or significantly changing a wall.
How to Tell if a Wall May Carry a Load
Some conditions can point to a wall being structural, but they are clues rather than confirmation. A wall that runs perpendicular to ceiling or floor joists may be carrying their ends. A wall located directly below another wall, near the center of the home, or beneath a roof ridge may also be part of the home’s support system.
In homes with crawl spaces, the framing below can provide useful information. Support beams, posts, and foundation piers beneath an interior wall may indicate a load path. In attic spaces, roof framing direction and bracing can also help explain how the structure is supported.
Still, remodeled homes often have framing changes that are not obvious from one area alone. Additions, prior renovations, vaulted ceilings, truss systems, and older construction methods can make a wall’s role less clear. A qualified contractor and, when needed, a structural engineer should evaluate the entire condition before the work is designed.
Why Stud Spacing Does Not Provide an Answer
Homeowners sometimes assume that a wall with closely spaced studs must be load-bearing, while a wall with standard stud spacing must not be. Neither assumption is reliable. Interior partition walls can be framed in many ways, and structural walls may look very similar once they are covered with drywall.
The framing above and below the wall matters far more than the visible face of the wall. A proper assessment considers joist direction, connections, concentrated loads, existing beams, and the route the weight takes through the house.
What Happens When a Structural Wall Is Removed
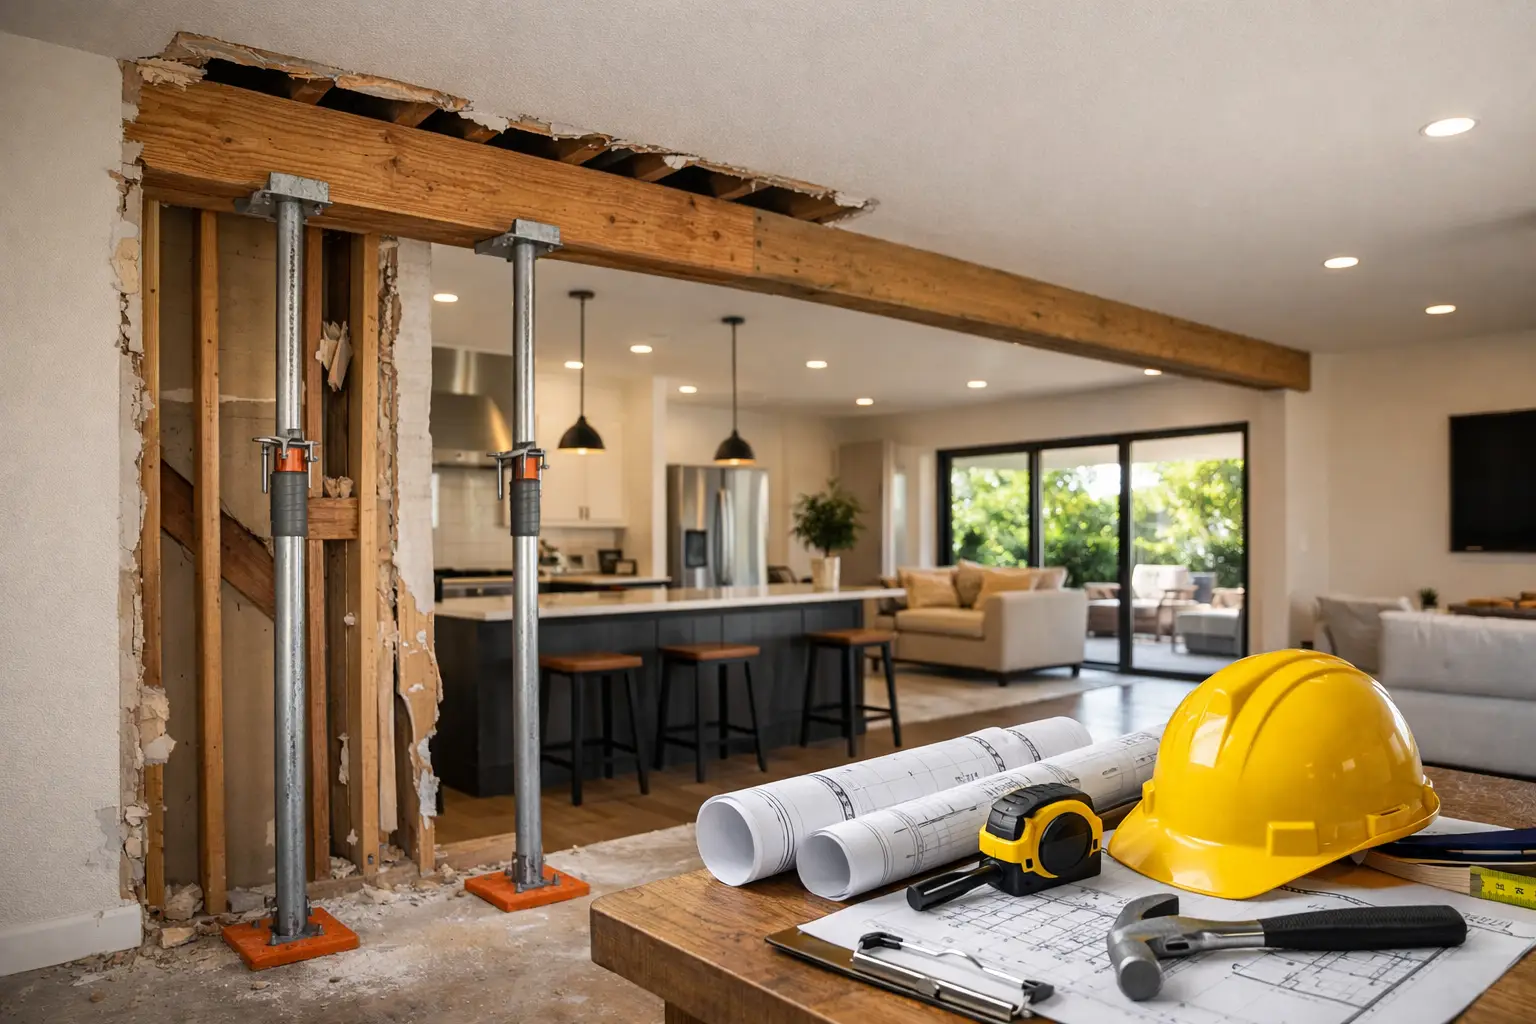
When a load-bearing wall is removed, its job must be taken over by a new structural member. In many remodels, this means installing an engineered wood beam or steel beam above the opening. The beam transfers the weight to posts at one or both ends, and those posts need support below them.
That support may require strengthening the framing under the floor, adding a new footing in a crawl space, or making changes at the foundation. This is one reason an apparently simple wall-opening project can become more involved after the design phase. The opening itself is only part of the work.
The beam can sometimes be concealed in the ceiling for a smooth, open appearance. In other situations, an exposed beam is the more practical choice because raising it would require extensive changes to ceiling framing or roof support. Both approaches can look finished and intentional when planned as part of the overall remodel.
A Load Bearing Wall Guide to Planning the Right Opening
The size and location of the opening affect more than appearance. A wider opening often needs a larger beam, stronger posts, and more substantial support below. An opening placed near a corner may leave limited space for a post. A wall that contains a duct, pipe, or other utility may require coordinated relocation before structural work begins.
For a kitchen remodel, homeowners may want to open a wall between the kitchen and living area while preserving enough structure for cabinetry, an island, or a pantry. For a home addition or major renovation, the wall may need to support a new connection between old and new construction. Each situation calls for a design that balances better flow with structural requirements and the way your family uses the space.
Before finalizing plans, it helps to discuss practical details such as ceiling height, flooring transitions, lighting layout, cabinet placement, and whether support posts can be integrated into an island, half wall, or built-in feature. Planning these decisions early avoids a result that is structurally sound but less functional than expected.
Permits and Engineering in Solano County-Area Remodels
Structural changes generally require permits. For homeowners in Vacaville, Fairfield, Dixon, Benicia, and nearby communities, the specific submittal requirements depend on the city or county with jurisdiction over the property. Plans may need to show the proposed beam, posts, connections, and foundation support, along with other changes involved in the remodel.
Engineering is commonly required when a load-bearing wall is being removed or substantially modified. A structural engineer determines the appropriate beam and support details based on the home’s framing, loads, span, and site conditions. This is not paperwork for its own sake. It gives the construction team a clear, buildable plan and gives the building department a basis for reviewing the work.
Inspections are also part of the process. The structural framing is typically inspected before it is enclosed, allowing the inspector to verify that the approved details have been followed. A licensed general contractor can coordinate the planning, permit process, construction sequence, and inspections so there is one clear point of communication throughout the project.
What Affects the Cost and Schedule
There is no one price for removing a structural wall because the visible wall is only one portion of the project. A smaller opening with accessible framing may be relatively straightforward. A long span, a second story above, difficult crawl-space access, foundation work, or required utility relocations can increase the scope.
Finish work also matters. Once the structural work is complete, the surrounding drywall, texture, paint, flooring, trim, cabinets, and ceiling details must be restored or redesigned. If the opening is part of a larger kitchen renovation, coordinating these trades in the right order protects the schedule and creates a more cohesive result.
Older homes deserve additional care during planning. Existing framing can vary from current standards, and previous repairs may need to be addressed before new work begins. A transparent evaluation should identify known conditions, explain where further investigation may be needed, and provide realistic expectations before construction starts.
Questions to Ask Before You Approve the Work
A homeowner should feel comfortable asking how the wall was identified as structural, what will replace its support, and whether engineered plans are needed. Ask where new posts will land, how the area below them will be supported, and whether the beam will be flush with the ceiling or visible.
It is also reasonable to ask how the permit and inspections will be handled, what parts of the home will be protected during demolition, and how finish repairs will blend with the surrounding space. Clear answers before work begins help prevent surprises once drywall is opened.
At Saitta Construction, structural remodels are approached as part of the complete home, not as an isolated demolition task. Careful planning, quality craftsmanship, and direct communication help homeowners make confident decisions about the spaces they want to improve.
If opening a wall could make your home more connected, brighter, or more useful, start with a professional assessment of what that wall supports. The right plan protects your home’s structure while creating a finished space that feels like it was always meant to be there.