Planning a Davis ADU Project for Lasting Value
A Davis ADU project can solve a very personal space problem without requiring your family to leave a neighborhood you love. It may create a private home for a parent, give an adult child more independence, provide room for guests, or add flexible space that can change with your needs over time. The best results start well before construction, with a clear plan for how the new living space will actually support your household.
An accessory dwelling unit is a significant addition to your property, not simply a finished room in the backyard. It needs to work with the home, the lot, local requirements, utility access, budget, and the people who will use it. Taking time to make the right decisions at the beginning helps prevent expensive changes later and leads to a space that feels thoughtfully built rather than added on.
Start Your Davis ADU Project With a Real Purpose
The first question is not how large the ADU should be. It is who will live there and how they will use it. A unit intended for an aging parent may need a single-level layout, wider clearances, a low-threshold shower, and direct access to the main home. A unit for a young adult or long-term tenant may place more value on a separate entrance, a full kitchen, storage, and privacy from the primary residence.
That purpose affects nearly every design choice. It determines whether a studio layout is enough or whether a one-bedroom plan makes more sense. It also influences where windows face, how outdoor areas are shared, the amount of sound separation needed, and whether the ADU should feel connected to the main house or distinctly independent.
Homeowners should also think beyond the next year or two. A well-planned ADU can adapt as family circumstances change. The space used for relatives today may later become a guest suite, home office, or rental unit, depending on current rules and your long-term plans. Designing for flexibility often delivers more lasting value than chasing the largest possible footprint.
Choose the ADU Type That Fits Your Property
Davis properties vary widely, from established neighborhoods with mature landscaping to newer areas with different lot configurations. The right ADU approach depends on available space, the condition of the existing house, access to the backyard, and the level of privacy you want.
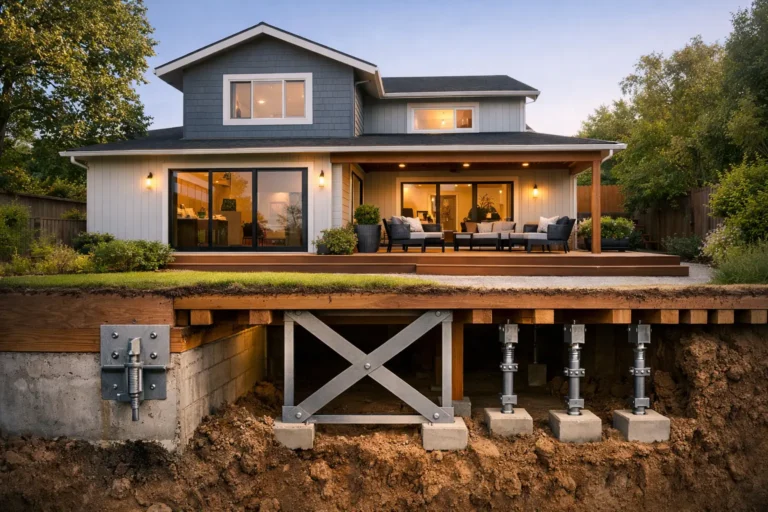
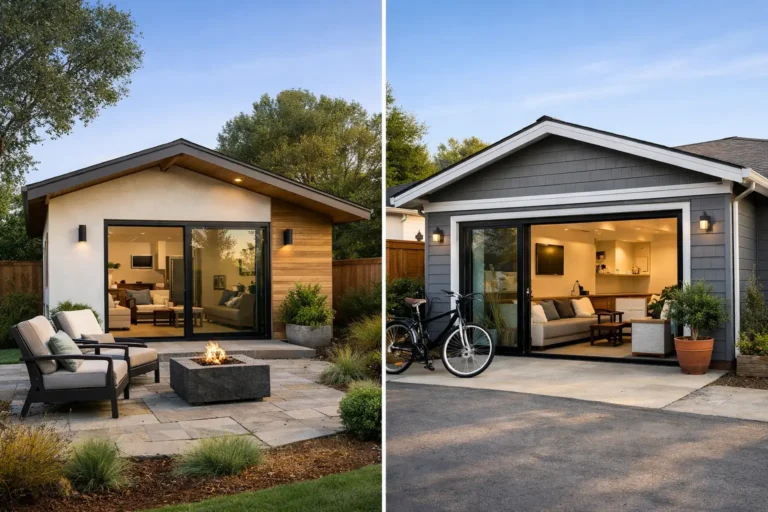
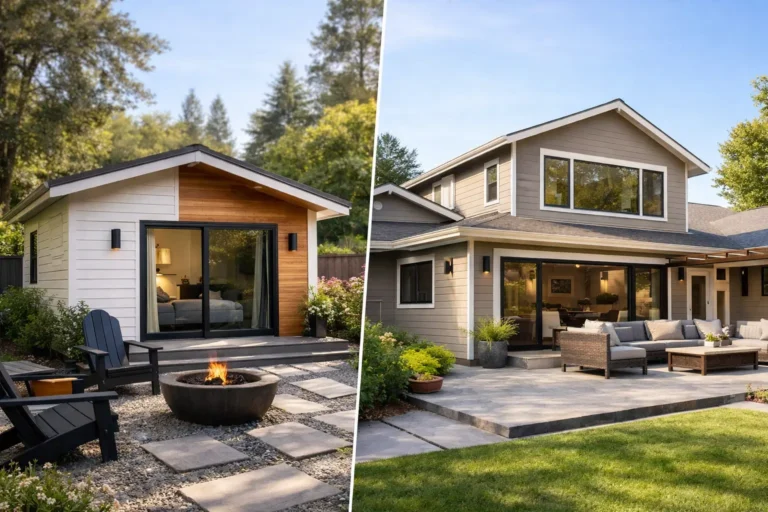
A detached ADU is often appealing when the goal is a fully separate living space. It can create a stronger sense of independence and may offer more freedom in planning the layout. However, it also requires a new foundation, exterior structure, and connections to utilities, which can increase the overall scope of work.
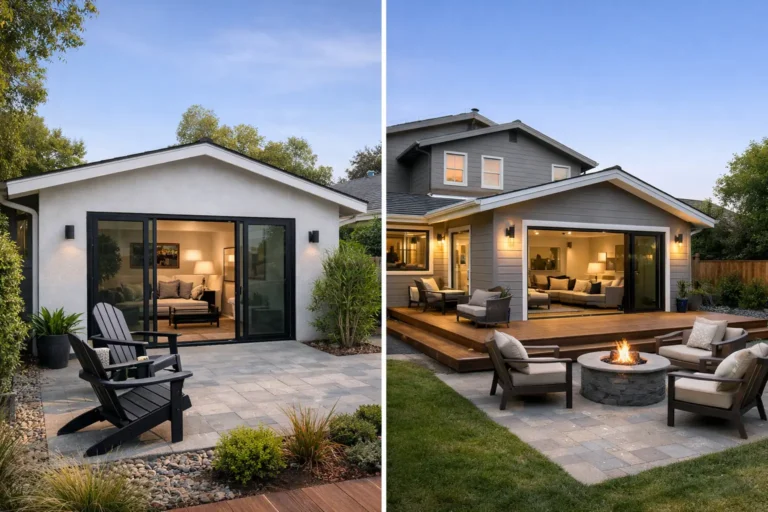
An attached ADU expands from the existing home. This option can be practical when the house layout and lot setbacks support it, particularly if utility connections are easier to extend from the main residence. The trade-off is that construction may have a greater impact on the home while work is underway, and careful planning is needed to maintain privacy for both households.
A garage conversion can make use of existing square footage, but it is not automatically the simplest or least expensive choice. The condition of the garage, ceiling height, foundation, drainage, insulation, windows, and required upgrades all matter. In some cases, a conversion is an efficient use of space. In others, a detached unit provides a cleaner path to the layout and comfort level a homeowner wants.
A junior accessory dwelling unit may also be an option for certain properties. Because it is generally created within the existing home, it serves a different purpose than a separate backyard residence. Discussing each option early with a qualified contractor and design team helps identify the path that best fits your property instead of forcing your goals into a preset plan.
Plan for Permits Before Finalizing the Design
ADU regulations have evolved considerably in California, but each project still requires careful review of local requirements. Davis has its own process for reviewing plans, issuing permits, and confirming that a proposed unit meets applicable development and building standards. Requirements can change, so homeowners should rely on current information rather than assumptions from a neighbor’s project or an older online article.
The permit stage is where practical property details come into focus. Setbacks, lot coverage, height, fire safety considerations, access, drainage, and utility service all may affect the final design. If the property has unusual conditions, such as limited side-yard access, an older structure, or significant grade changes, those factors should be addressed before construction pricing is finalized.
A permit-ready plan is more than a floor plan. It coordinates the architectural layout with structural details and the systems that make the ADU livable. Thorough planning helps reduce delays caused by incomplete information and gives homeowners a more reliable understanding of the work ahead.
Build a Budget Around Scope, Not Just Square Footage
It is natural to ask what an ADU costs per square foot, but that number rarely tells the full story. Two units with the same size can have very different budgets because site work, utility trenching, foundation needs, finishes, access constraints, and design complexity vary from property to property.
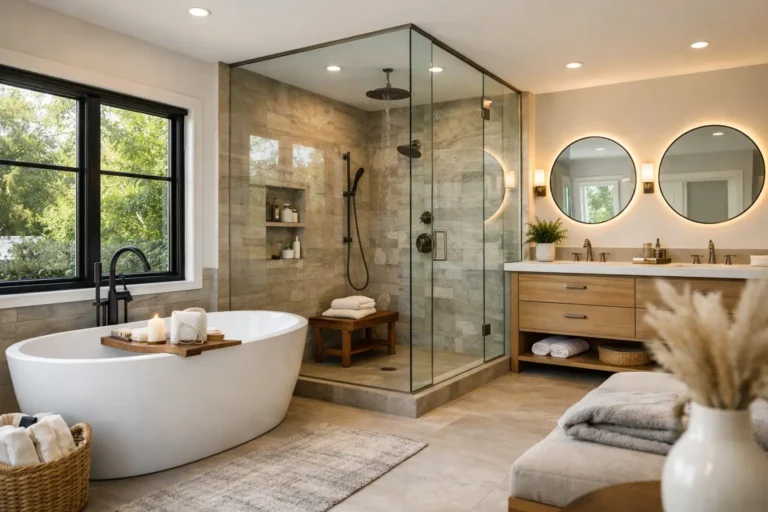
For example, a compact studio with a straightforward layout may cost less to build than a larger one-bedroom unit, but a difficult backyard access route or substantial utility work can change that equation. Kitchens and bathrooms are also major budget drivers because they combine cabinetry, fixtures, tile, ventilation, and multiple trade scopes. Choosing durable, well-priced materials can control costs without sacrificing the finished appearance or daily function of the space.
It is wise to reserve room in the budget for conditions that may only become visible once work begins, especially on older properties. A transparent contractor will explain what is included in the proposal, what allowances mean, and which conditions could affect cost. That clarity is more useful than a low initial number that leaves important work undefined.
Design for Privacy, Comfort, and Everyday Use
An ADU should feel like a home, even when its footprint is modest. Smart planning makes a major difference. Storage should be considered early, not treated as leftover space. A well-positioned closet, pantry cabinet, laundry area, or built-in storage wall can make a smaller unit much easier to live in.
Window placement deserves the same attention as the interior layout. Natural light makes the space feel larger, but windows should also respect sight lines between the ADU, main house, and neighboring properties. Thoughtful landscaping, fencing where appropriate, and outdoor seating areas can help define private zones without making the property feel closed in.
Comfort also depends on details that are easy to overlook during early planning. Sound control between an attached unit and the main home, adequate heating and cooling, durable flooring, and good ventilation all contribute to a better living experience. If the ADU will serve an older family member, planning for accessible features from the start is usually more practical than trying to retrofit them later.
What a Well-Managed Construction Process Looks Like
Once plans and permits are in place, a clear construction sequence keeps the project moving. The work may include site preparation, foundation work, framing, exterior finishes, rough mechanical installations, insulation, drywall, cabinetry, fixtures, and final details. Inspections occur at key stages to verify that the work meets approved plans and applicable codes.
Good communication matters throughout this process. Homeowners should know who their primary point of contact is, when major phases are expected to occur, and how decisions or changes will be handled. Construction can involve temporary noise, dust, and limited access to parts of the property, particularly on smaller lots. A contractor who sets reasonable expectations and keeps the site organized helps reduce unnecessary disruption.
Material selections should be made early enough to avoid holding up the schedule. This does not mean rushing every decision. It means understanding which selections affect lead times and coordinating them before they become a delay. Cabinets, windows, appliances, tile, and specialty fixtures can all influence the construction timeline.
Make the New Space Feel Like It Belongs
The strongest ADUs complement the primary residence without copying it blindly. Matching or coordinating exterior colors, rooflines, trim, and materials can create a cohesive property appearance. Inside, the design can be more individual while still using finishes that are durable, timeless, and appropriate for the intended use.
A carefully planned ADU can add comfort and flexibility to a Davis home while supporting its long-term value. Before making final design decisions, schedule a conversation with a licensed contractor who can evaluate the property, explain the construction scope clearly, and help turn your goals into a practical plan. Saitta Construction brings that straightforward, managed approach from early planning through the final walkthrough, so the finished space is ready to serve the people who matter most.