
Structural Beam Replacement Guide for Homeowners
A sagging ceiling line, a growing crack above a doorway, or a floor that suddenly feels uneven can point to more than a cosmetic issue. This structural beam replacement guide helps homeowners understand what may be happening, what a qualified contractor evaluates, and why this work needs a carefully planned approach.
A structural beam carries weight from the roof, upper floor, walls, or framing above and transfers it safely to posts, foundations, and other supporting elements. When that load path is compromised, the right solution is not simply covering cracks or adding trim. It is identifying the cause, designing the repair correctly, securing permits when required, and completing the work without placing the home at risk.
When a Structural Beam May Need Replacement
Not every crack means a beam has failed. Wood framing expands and contracts with seasonal conditions, and older homes can show minor settlement over time. However, certain changes deserve prompt professional attention, especially when they are getting worse.
Common warning signs include a visibly bowed or sagging beam, floors that slope or bounce, ceiling cracks that continue to lengthen, doors and windows that stick unexpectedly, or gaps where walls meet ceilings. In some cases, homeowners notice that a formerly straight roofline or ceiling has begun to dip. Water stains, termite damage, dry rot, or exposed wood that appears split or crushed can provide further clues.
The location and pattern of the damage matter. A hairline drywall crack in one room may be a finishing issue, while cracks paired with floor movement near a main support wall can indicate a structural concern. A licensed contractor can inspect the surrounding framing and explain whether the issue appears isolated or part of a larger problem.
Why Beams Fail or Become Inadequate
Beam replacement is often necessary because the original member has deteriorated, but age alone is not the only reason. Moisture intrusion can weaken wood over time, particularly near exterior walls, bathrooms, kitchens, crawl spaces, or areas affected by a past leak. Termites and other wood-destroying pests can also reduce a beam’s capacity without creating obvious damage at first glance.
Alterations to the home can create another issue. A previous remodel may have removed or changed a supporting wall without providing adequate support. Home additions, second-story changes, and open-concept renovations can also increase or redirect loads. In older homes throughout Solano County, framing standards and past remodeling practices may differ significantly from current requirements.
Occasionally, the beam itself is sound but the posts, connections, footings, or foundation beneath it are not. Replacing a beam without addressing an undersized footing or damaged post simply moves the problem. A proper assessment considers the complete support system, not one piece of lumber in isolation.
The Structural Beam Replacement Process
Structural work should begin with a thorough site evaluation. The contractor reviews visible conditions, the home’s layout, accessible framing, and the likely source of movement or damage. Depending on the project, a structural engineer may be needed to determine the appropriate beam size, material, connections, posts, and foundation support.
Engineered lumber, steel, and built-up wood beams all have appropriate uses. The right choice depends on the span, loads above, available space, architectural goals, and engineering requirements. For example, an engineered wood beam may fit well within an existing ceiling cavity, while steel can be useful where a long, open span is needed. Material selection should be based on the home’s actual conditions, not a one-size-fits-all assumption.
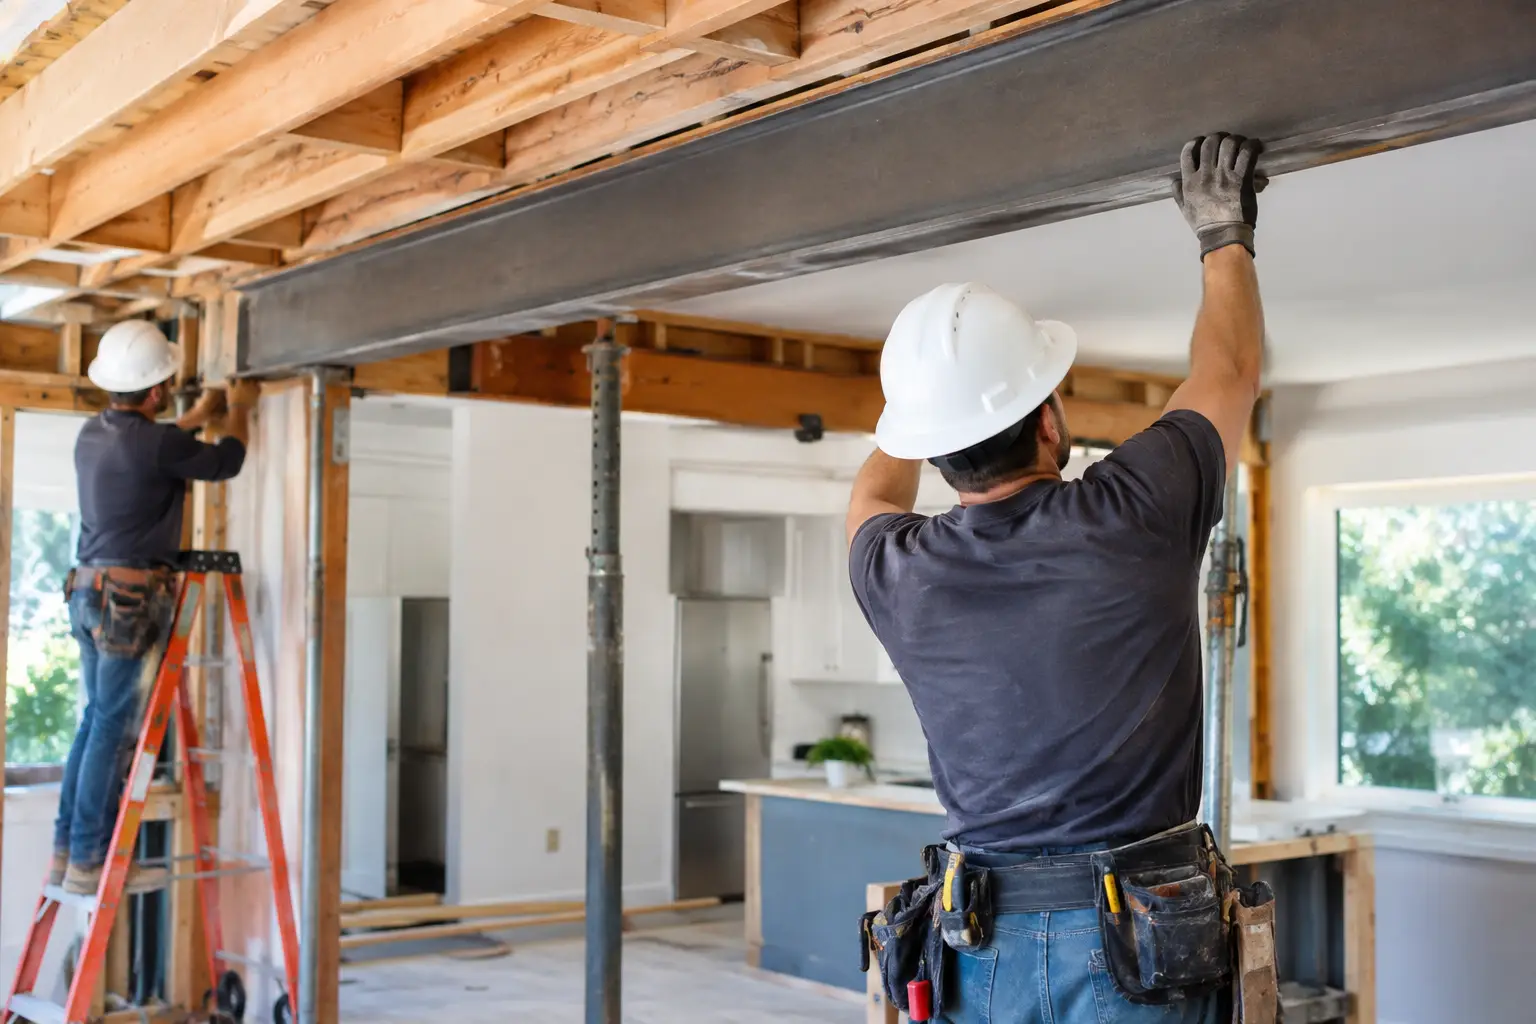
Once the scope is defined, the project typically moves through design, permit review if required, material planning, and construction scheduling. During installation, the construction team establishes temporary support before removing or altering the existing beam. This is one of the most critical phases because the load above must remain properly supported at every stage.
The existing beam is then removed or reinforced as specified, and the new beam, posts, connectors, and bearing support are installed. If the work affects finished walls, ceilings, flooring, or utilities within the area, those components may need to be opened and later restored. After inspections are completed where applicable, the team repairs finishes and prepares the space for normal use again.
Permits and Engineering Protect the Homeowner
Many structural beam replacements require permits because they affect the safety and integrity of the home. Permit requirements vary by scope and local jurisdiction, but work involving load-bearing walls, beams, posts, foundations, or significant framing changes commonly receives review.
For homeowners in Vacaville, Fairfield, Dixon, Benicia, and nearby communities, permitting is not just an administrative step. It creates a documented process that confirms the repair is designed and installed to current standards. This can be valuable when selling the home, refinancing, or planning future renovations.
Engineering may add time and cost at the beginning, but it reduces guesswork. A structural engineer can specify the load requirements and details needed for a lasting repair. That clarity allows the contractor to build to an approved plan rather than relying on assumptions hidden behind drywall or beneath flooring.
What Affects Structural Beam Replacement Cost
There is no responsible flat price for structural beam replacement because the scope can vary widely. A beam in an open crawl space with straightforward access is a different project from a concealed second-story beam supporting roof and floor loads over a finished living area.
Cost is influenced by the beam size and material, the amount of temporary shoring required, access to the work area, engineering and permit needs, and whether posts or footings must be added or upgraded. Interior demolition and finish restoration can also be meaningful parts of the investment. Drywall, insulation, paint, flooring, cabinetry, and trim may need repair after structural work is complete.
The cause of the damage also matters. If moisture, pest activity, or foundation movement contributed to the problem, those conditions need to be corrected as part of the larger plan. Otherwise, a new beam could be exposed to the same failure conditions.
A detailed estimate should explain what is included, what assumptions are being made, and which items may depend on conditions discovered after opening the area. Clear communication is especially valuable in structural projects because concealed framing can reveal additional work once access is available.
Replacement vs. Reinforcement: Which Is Appropriate?
Replacement is not always the only answer. In some situations, an existing beam can be reinforced with engineered components, steel plates, sistered framing, or additional posts. Reinforcement may be appropriate when deterioration is limited and the beam can still perform safely once the repair is completed.
Replacement is generally more likely when there is substantial rot, insect damage, splitting, crushing, improper previous alterations, or a beam that is fundamentally undersized for the load it carries. The decision should be based on inspection findings and, when needed, engineering guidance.
Homeowners should be cautious about solutions that focus only on appearance. Filling cracks, adjusting doors, or repainting a ceiling may improve the look of a room temporarily, but those steps do not resolve an active structural issue. The goal is to restore safe support first, then repair the finishes with confidence.
Questions to Ask Before Work Begins
Before authorizing structural work, ask how the contractor determined the cause of the problem and whether engineering is required. You should also understand how the home will be temporarily supported, what permits and inspections apply, and how the affected finishes will be protected and restored.
It is also reasonable to ask about the expected construction sequence and how the team will communicate if hidden damage is discovered. Structural repairs can be disruptive, but a well-managed project keeps the scope, schedule, and decisions clear from the start.
Saitta Construction approaches structural repairs with the same attention to planning and craftsmanship used in home renovations and additions. For homeowners, the most useful next step is a professional evaluation before visible damage has a chance to become a larger repair. A clear diagnosis and properly designed solution can protect both the comfort of your home and the value you have built in it.


