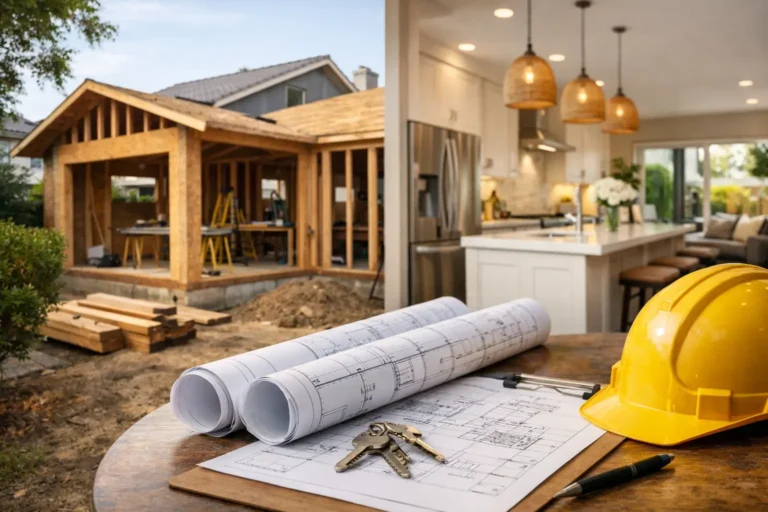
Do Remodels Require Permits? A California Guide
A new kitchen layout can make a home work better for your family, but moving one wall or adding a larger window may change more than the room’s appearance. Homeowners often ask, do remodels require permits? The honest answer is that it depends on the scope of work, the home’s existing conditions, and the requirements of the local building department.
In Vacaville, Fairfield, Dixon, Benicia, and surrounding communities, permits are a normal part of many well-planned remodeling projects. They are not simply paperwork. A permit creates a documented process for confirming that structural, safety, energy, and building-code requirements are addressed before the work is covered up.
Do Remodels Require Permits in California?
Many remodels do require permits, especially when the project changes a home’s structure, footprint, major systems, or use of space. Kitchen remodels, bathroom renovations, home additions, ADUs, garage conversions, and projects involving load-bearing walls commonly need building department approval.
Cosmetic updates may not. Repainting cabinets, replacing flooring, installing new interior finishes, or changing countertops without altering the underlying layout generally falls outside the permit process. But a project can shift from cosmetic to permitted work quickly. For example, replacing a vanity may be simple, while relocating it can involve changes behind the wall and under the floor that require permits and inspections.
Every city and county has its own review procedures, and local requirements can vary. A property in unincorporated Solano County may follow a different process than one inside Vacaville or Fairfield city limits. Historic districts, hillside properties, septic systems, fire zones, easements, and homeowner association requirements can add other layers of review.
Projects That Commonly Need a Permit
A permit is usually required when construction affects the safety, stability, or code compliance of the home. The following types of work commonly trigger permitting:
- Removing, altering, or adding walls, particularly load-bearing walls
- Building an addition, ADU, enclosed patio, or garage conversion
- Changing a roofline, foundation, beams, or other structural components
- Enlarging or adding windows and exterior doors
- Reconfiguring a kitchen or bathroom in a way that changes plumbing, electrical, or ventilation systems
- Adding a deck, covered patio, outdoor kitchen structure, or similar outdoor living feature
- Rebuilding areas affected by water damage, dry rot, or structural deterioration
The permit may cover several parts of the project under one coordinated plan set. A significant kitchen remodel, for instance, may require review of structural changes, lighting, outlet placement, ventilation, energy requirements, and safety features. The exact requirements depend on the design and jurisdiction.
Why Permits Are Worth the Time
It is understandable to view permits as an extra step. They can add planning time, plan-review fees, and inspections to a project. Yet skipping required permits can create a much larger problem later.
Permits help protect homeowners by requiring work to meet current code standards. That matters when walls are opened, loads are transferred, new openings are cut into an exterior wall, or systems are modified. Inspection checkpoints provide a second set of eyes before drywall, tile, insulation, or finishes conceal the work.
They also protect the home’s future value. When it is time to sell or refinance, unpermitted improvements can raise questions during inspections, appraisals, disclosures, and buyer negotiations. A room addition that was built without approval may not be recognized as legal living space. Correcting unpermitted work later can involve exposing completed surfaces, submitting plans after the fact, paying additional fees, or making changes to bring the work into compliance.
Permitting is especially valuable for projects that affect comfort and functionality. A properly designed addition, bathroom, or kitchen is more than a visual upgrade. It should be safe, durable, and built to serve the household for years.
What Does Not Always Need a Permit?
Some home improvements can be completed without a building permit when they are strictly finish-related and do not alter structural components or regulated systems. Interior painting, cabinet refacing, like-for-like flooring, trim work, and many finish upgrades are common examples.
Even then, homeowners should avoid assuming that “small” means exempt. Replacing a window in the same opening may still be subject to local energy or egress requirements. Replacing a damaged deck board is different from rebuilding a deck frame. A bathroom refresh can become a larger construction project if hidden damage is discovered once finishes are removed.
The best approach is to confirm the scope before work begins. A reputable contractor can identify likely permit needs during the planning stage and clarify what is included in the project’s documentation and pricing.
The Permit Process for a Remodel
The process begins with a clear plan. For larger remodels, that may include existing and proposed floor plans, structural details, energy documentation, site information, and product specifications. Smaller projects may require less documentation, but the building department still needs enough information to understand the work.
After plans are submitted, the local jurisdiction reviews them and may request revisions or additional details. Once the permit is issued, construction can begin according to the approved plans. Inspections are scheduled at key stages, often after framing or rough-in work and again when the project is complete.
The timing varies. A straightforward interior remodel may move through approval more quickly than an ADU, addition, or project requiring structural engineering. Good preconstruction planning helps reduce surprises, but no responsible contractor should promise a permit timeline before the jurisdiction has reviewed the plans.
Who Is Responsible for Pulling the Permit?
Homeowners can sometimes apply for permits themselves, but for a substantial remodel, it is generally better for the licensed general contractor managing the project to coordinate the process. The contractor understands the scope, works with the design and trade teams, responds to plan-review comments, and schedules inspections as construction progresses.
This also creates clearer accountability. If a contractor tells a homeowner that permits are unnecessary for work that obviously changes structure or major systems, that is a reason to ask more questions. A lower initial price can become expensive if it excludes legitimate permitting, plans, inspections, or code-required corrections.
At Saitta Construction, permit coordination is part of the broader planning process for projects that require it. Homeowners should know what work is being proposed, what approvals are expected, and how the permit process affects the construction schedule.
Questions to Ask Before Your Remodel Begins
Before signing a construction agreement, ask whether permits are required and which jurisdiction will review the project. Ask what plans or engineering may be needed, who will submit the application, and whether permit fees are included in the project budget. It is also helpful to ask how inspection scheduling will be handled and what happens if existing conditions require a change after demolition.
These conversations are not signs that a project is complicated. They are signs that it is being planned responsibly. Remodeling often reveals conditions that were not visible at the first walkthrough, particularly in older homes. Clear communication gives everyone a practical way to address those discoveries without losing sight of the project’s goals.
A permit should not be viewed as a barrier between you and the finished space you want. For the remodels that require one, it is part of building with care – protecting your investment while creating a home that is more comfortable, functional, and ready for the next chapter.