
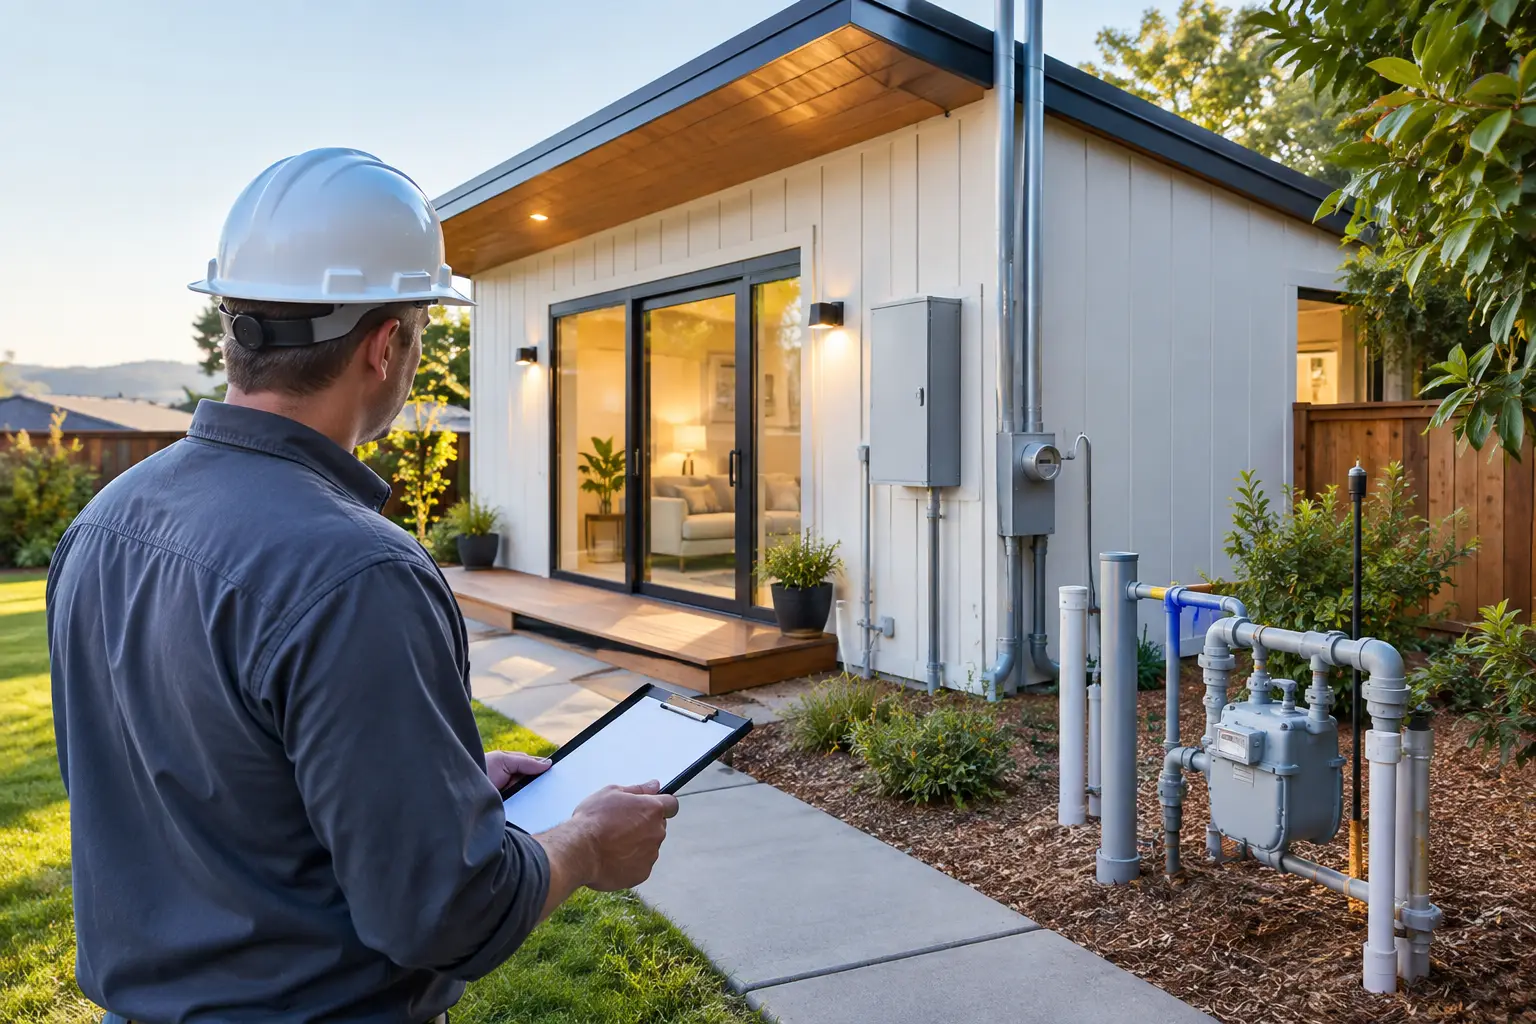
California ADU Utility Connection Guide for Homes
A well-designed ADU can still stall before construction begins if the property cannot support the needed utility connections. This California ADU utility connection guide helps homeowners plan for water, sewer, electrical service, gas, and drainage early – when changes are manageable instead of costly.
For homeowners in Vacaville, Fairfield, Dixon, Benicia, and nearby Northern California communities, utility planning is one of the first practical questions behind an accessory dwelling unit. The answer is rarely as simple as adding a few lines from the main house. Existing capacity, the ADU location, local utility standards, and the building department’s requirements all affect the scope, schedule, and budget.
Start With the Existing Property, Not the ADU Plan
Before finalizing the ADU layout, a contractor and design team should review how the main home is currently served. Where are the electrical panel, water meter, sewer lateral, gas meter, and utility easements? Is there enough room to run new underground lines without crossing protected trees, retaining walls, driveways, or other improvements?
The size and age of the existing home matter as well. A newer residence may have adequate panel capacity and accessible utility routes. An older property may have undersized electrical equipment, aging sewer piping, or utility lines installed in locations that make an ADU connection more involved.
This early review protects the project from a common surprise: discovering after permits are issued that the electrical panel needs an upgrade or the sewer connection requires a longer route than expected. A clear site assessment allows the ADU design to respond to real conditions rather than assumptions.
California ADU Utility Connection Guide: The Core Systems
Every ADU needs reliable utility service, but the best connection strategy depends on the property and jurisdiction. Detached ADUs commonly need more extensive site work than converted garages or attached units because utilities must travel farther from the main house.
Water and Sewer Connections
Most ADUs connect to the property’s existing water and sewer services. The work may involve extending water piping from the existing service and connecting the ADU waste line to the main building sewer or sewer lateral. The route, depth, pipe sizing, cleanout locations, and available slope all need to meet applicable code requirements.
Gravity is especially relevant for sewer work. If the ADU sits lower than the existing sewer connection or too far from a practical gravity route, the design may require a different approach. That does not necessarily stop the project, but it can affect cost, maintenance considerations, and construction sequencing.
In some cases, the existing water service or sewer lateral may need evaluation before adding another dwelling unit. Local agencies may require separate reviews, fees, or approvals based on the property’s service conditions. This is why the utility plan should be coordinated with local requirements before work begins, not treated as a final-stage detail.
Electrical Service and Panel Capacity
An ADU requires dedicated electrical circuits for lighting, receptacles, kitchen equipment, water heating, climate control, and other loads. The main question is whether the existing electrical service can safely support those additional demands.
A load calculation helps determine whether the ADU can be supplied from the existing main panel or whether the property needs a service or panel upgrade. A subpanel at the ADU may be appropriate when the unit is detached, giving the space organized circuit protection and a clear disconnect point.
Distance affects the electrical plan. Longer underground runs may require larger conductors, trenching, and coordination with other utility lines. The most economical route on paper is not always the best route once access, concrete removal, finished landscaping, and future maintenance are considered.
Gas, Water Heating, and All-Electric Choices
Some ADUs use natural gas for appliances, water heating, or heating equipment, while others are designed as all-electric homes. Neither option is automatically right for every property. Existing gas capacity, appliance selections, energy-code requirements, and the homeowner’s long-term preferences should all guide the decision.
An all-electric ADU can reduce the need to extend a gas line, but it may increase electrical demand. A gas-connected ADU may work well where service capacity and routing are favorable, but it still requires properly sized piping and permitted installation. Reviewing these choices during design allows the team to build a coordinated utility plan rather than making last-minute equipment substitutions.
Stormwater and Site Drainage
Utility work can affect more than buried pipes and wires. New trenches, hardscape repairs, roof drainage, and grading around a detached ADU must all be considered together. Water should drain away from the new structure and avoid creating runoff issues near the main home, neighboring properties, or access paths.
A thoughtful drainage plan also helps preserve the finished appearance of the property. It is easier to coordinate slopes, downspout locations, walkways, and utility trenches before the ADU is built than to correct drainage after concrete and landscaping are complete.
Separate Meters: When They Make Sense
Many homeowners ask whether an ADU needs separate utility meters. The answer depends on the utility type, local rules, and how the unit will be used. Separate metering can make billing clearer when an ADU is occupied by a family member or tenant, but it can also add application steps, fees, equipment requirements, and coordination time.
In other situations, the ADU may be served through the primary residence’s existing meter, with the homeowner managing usage as part of the overall household account. This may simplify installation, though it does not eliminate the need to confirm service capacity and code-compliant distribution.
The best approach is usually the one that supports the homeowner’s intended use without adding unnecessary complexity. A long-term rental arrangement, multigenerational living space, guest suite, or personal office may each lead to different practical decisions.
Permits, Utility Agencies, and Construction Timing
ADU permits are not simply about the building itself. Plans typically need to show utility connections, equipment locations, trenching, and applicable site details. Depending on the project, utility providers and local agencies may have their own review processes in addition to building department approval.
Construction timing matters because some work must happen in a specific order. Underground utilities are generally installed and inspected before trenches are backfilled. Electrical equipment may need to be in place before certain inspections can be completed. If a utility upgrade is needed, lead times can influence the overall ADU schedule.
Clear communication between the homeowner, contractor, designer, and utility providers keeps these dependencies visible. It also helps prevent the avoidable frustration of completing a beautiful ADU only to wait on a final utility-related item before it can be used.
Budget for the Work Below Grade
Homeowners often focus on the visible parts of an ADU: cabinetry, flooring, windows, and finishes. Utility connections deserve the same early budget attention because much of the cost is hidden below grade or inside service equipment.
The final cost can change based on trench length, soil conditions, access for equipment, driveway or concrete replacement, distance to the main house, panel upgrades, sewer routing, and agency fees. A garage conversion with nearby utilities may require limited extension work. A new detached ADU at the back of a large lot may need significant trenching and restoration.
A detailed proposal should identify what is known, what is assumed, and what may require further verification. That level of transparency gives homeowners a more useful budget than a low initial figure that leaves major utility work undefined.
Questions to Settle Before Construction
Before approving final plans, homeowners should be able to answer several practical questions: Can the existing services support the ADU? Where will each utility route run? Will the project require a panel or service upgrade? Is separate metering useful for the intended occupancy? What restoration is needed after trenching? Which approvals, fees, and inspections affect the schedule?
Getting clear answers early improves both the construction experience and the final result. It also helps protect the value of the property by ensuring the new living space is properly served, permitted, and built for dependable day-to-day use.
An ADU should feel like a natural extension of the property, not a collection of compromises made after the walls are up. Saitta Construction can help homeowners evaluate utility needs alongside design, permits, and construction so the project begins with a realistic plan and ends with a comfortable, functional space.


