
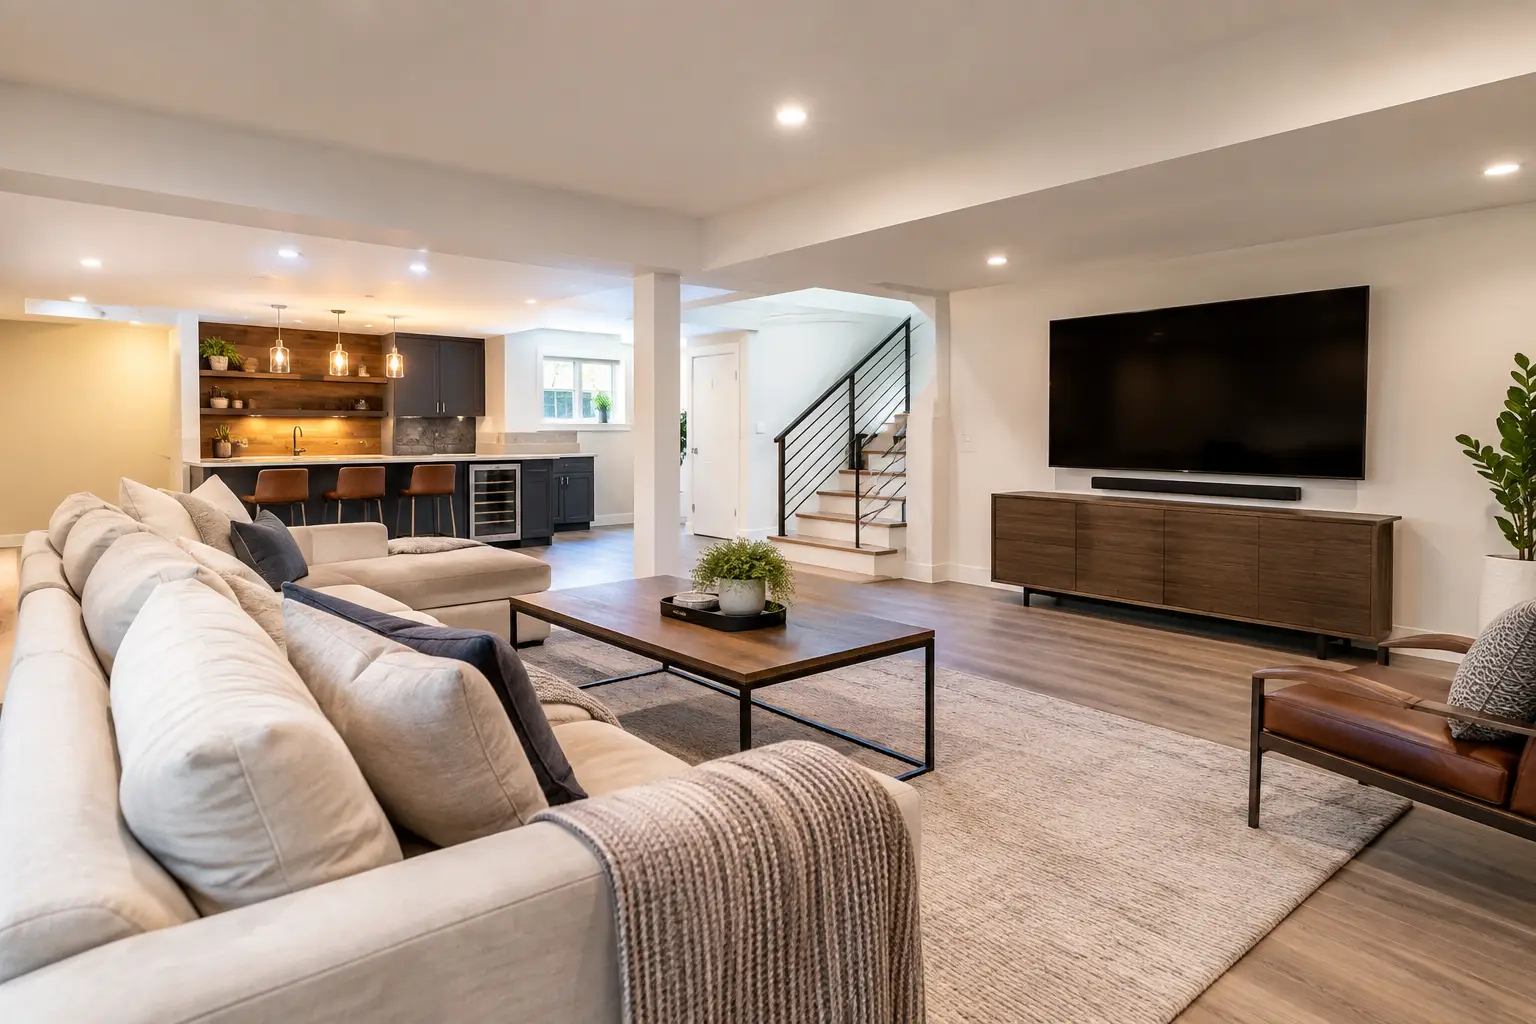
How to Finish Basement Space the Right Way
A basement can become the most flexible square footage in a home, but only when the work begins below the finished walls and flooring. Learning how to finish basement space starts with an honest look at its condition, limitations, and best use. A comfortable family room, guest suite, home office, fitness area, or media room can add meaningful daily value, but a rushed finish can hide moisture problems, create code issues, and lead to costly repairs later.
For homeowners in Solano County and nearby communities, the right approach is a planned renovation that addresses the structure first, then builds a space that fits the household. The goal is not simply to make a basement look finished. It is to make it dry, safe, functional, and consistent with the rest of the home.
Start With the Basement You Have
Every successful basement renovation begins with an assessment. Before selecting paint colors or planning a wet bar, a qualified contractor should review the foundation walls, slab, ceiling height, access points, windows, and existing utilities. These details determine what the space can realistically become.
Moisture deserves close attention. Water stains, musty odors, visible cracking, damp insulation, or peeling finishes are signs that should be investigated before construction begins. Finishing over a water issue does not solve it. It can trap moisture behind walls, affect indoor air quality, and damage new materials.
The source may be grading outside the home, drainage concerns, foundation cracks, plumbing leaks, or condensation. The remedy depends on the cause. Some spaces need targeted repairs and moisture-resistant materials; others may require a more involved water-management solution before interior construction makes sense. An experienced contractor can help separate cosmetic concerns from conditions that need correction first.
Ceiling height is another early decision point. Ductwork, beams, and pipes can affect both comfort and code compliance. In some homes, rerouting systems or designing soffits around them can preserve usable headroom. In others, a lower ceiling may make a lounge, storage area, or media room more practical than a bedroom.
Define How the Finished Space Will Work
The best layout follows how your household actually lives. A large open basement may suit a recreation room with a separate office nook. A smaller space may work better as a quiet guest retreat, a dedicated workspace, or organized storage paired with a compact flex room.
Think beyond the immediate need. If the room may later serve as a bedroom, plan for the required egress, privacy, closet space, and a suitable bathroom arrangement from the beginning. If entertaining is the priority, consider sightlines, seating, storage, lighting zones, and the location of any future kitchenette.
A finished basement should also feel connected to the home rather than like an afterthought. Matching trim profiles, door styles, flooring transitions, and overall color direction can make the lower level feel intentional. Exact material matches are not always necessary, especially where moisture-resistant products are the wiser choice, but the design should have a clear relationship to the rest of the house.
Plan Storage Into the Design
Basements often become catch-all spaces when storage is not addressed deliberately. Built-in cabinets, utility closets, under-stair storage, and concealed shelving can protect the open feel of a finished room while giving seasonal items a proper home.
This is also a good time to identify what must remain accessible. Electrical panels, shutoff valves, cleanouts, and certain mechanical equipment should not be buried behind permanent finishes. A well-planned access panel is far better than opening a newly finished wall during a future repair.
Permits and Code Requirements Matter
Permits are not just paperwork. They provide a review process that helps protect your investment and supports safe, code-compliant construction. Requirements vary by jurisdiction and by the scope of the project, particularly when the work includes new walls, electrical improvements, insulation, plumbing, changes to windows, or a new bathroom.
A basement bedroom has specific considerations. Emergency escape and rescue openings, safe ceiling heights, smoke and carbon monoxide alarms, and appropriate exits may all apply. A room cannot simply be labeled a bedroom because it has a bed and a door.
Permit requirements may differ between Vacaville, Fairfield, Davis, Vallejo, and surrounding communities. A contractor who manages the project from planning through final walkthrough can coordinate drawings, permit submittals, inspections, and construction sequencing. That reduces the risk of discovering a design conflict after materials have been ordered or walls have been closed.
Build for Comfort, Not Just Appearance
Basements can feel cooler and darker than the main level, even after they are finished. The materials and systems selected during construction have a direct effect on how the room feels year-round.
Insulation helps moderate temperature and can improve sound control between floors. The right approach depends on the foundation condition, framing plan, local requirements, and whether moisture management is needed. Wall assemblies should be designed for the conditions of the specific space rather than copied from an above-grade room.
Flooring deserves the same careful thought. Many homeowners prefer the look of hardwood throughout a house, but not every wood product is appropriate below grade. Luxury vinyl plank, tile, and other moisture-tolerant options may offer greater durability while still providing a refined appearance. Area rugs can add warmth without putting a vulnerable finish directly against the slab.
Lighting also changes the character of a basement more than almost any decorative upgrade. A balanced plan usually combines general ceiling lighting with task lighting and softer accent lighting. Recessed fixtures can keep ceilings visually clean, while wall sconces, lamps, and under-cabinet lighting make seating areas and work zones feel more inviting. If natural light is limited, warmer finishes and thoughtful fixture placement can prevent the room from feeling enclosed.
Coordinate the Work in the Right Order
A professional basement remodel involves more than framing and finishes. The sequence matters because foundational work, utilities, inspections, insulation, drywall, flooring, cabinetry, and final details all rely on the work that comes before them.
The project typically begins with investigation, planning, and a defined scope. After permits are in place when required, construction can address repairs, framing, necessary electrical and plumbing work, and mechanical coordination before walls are insulated and closed. Finishes come later, after the essential systems have been properly installed and inspected.
Clear communication during this phase is valuable. Homeowners should understand what is included, what conditions could affect the schedule, and when key decisions need to be made. For example, selecting flooring, cabinetry, fixtures, and paint on time helps prevent avoidable delays. At the same time, a responsible contractor should explain when an existing condition requires a change in plan rather than concealing it behind a finish.
Budget for the Space You Want to Keep
The cost to finish a basement varies widely because the underlying conditions and intended use vary widely. A straightforward recreation room with existing access and minimal utility changes has a different budget than a permitted guest suite with a bathroom, egress improvements, custom cabinetry, and extensive lighting.
It is tempting to focus on visible features first, but moisture correction, structural repairs, code compliance, and quality insulation are often the better long-term investments. These items may not be the most noticeable on move-in day, yet they protect the finishes homeowners do see every day.
A detailed estimate should clarify the scope of work, material allowances, permit responsibilities, and reasonable expectations for unforeseen conditions. Transparency at the start helps homeowners make informed choices about where to invest, where to simplify, and whether to phase certain features over time.
How to Finish Basement Space With Lasting Value
The most successful finished basements balance comfort with practical construction. They account for water, airflow, access, lighting, storage, and code requirements before the decorative decisions take center stage. That planning creates a space that is easier to enjoy and easier to maintain.
For homeowners considering a basement renovation in Vacaville or the surrounding area, a consultation with a licensed contractor can turn an uncertain lower level into a clear, workable plan. The right finished space should support the way your family lives now while giving your home useful flexibility for the years ahead.


