Whole Home Renovation Planning That Works
A whole home renovation is not simply a series of room updates. It is a chance to make the house work better as a complete system – from the way you enter the home in the morning to how your family gathers at the end of the day. For homeowners in Vacaville and nearby Solano County communities, renovating the entire home can also be a practical alternative to moving when the location, lot, and neighborhood are already the right fit.
The best results come from making big decisions early, before construction begins. That means looking beyond cabinet colors and tile samples to consider layout, storage, structural needs, aging systems, natural light, and how the home should serve your household for years ahead.
What a Whole Home Renovation Can Accomplish
A complete renovation may include kitchen and bathroom remodeling, new flooring, updated finishes, interior reconfiguration, window or door replacements, lighting improvements, and repairs to structural components. In some homes, it can also involve an addition, ADU, or outdoor living area that changes how the property functions.
The scope depends on the house and the homeowner’s goals. A family may want to open a closed-off kitchen and add a flexible room for work or guests. Another homeowner may be planning to stay long term and need a more accessible bathroom, wider circulation paths, or a first-floor primary suite. Older homes often require thoughtful upgrades behind the walls before the visible improvements can begin.
The advantage of addressing these goals together is coordination. Flooring transitions can be planned across the house instead of patched room by room. The kitchen layout can align with adjacent living areas. Lighting, paint, trim, and hardware can create a consistent appearance without making every room look identical.
A full renovation does not mean every surface must be replaced. Retaining a well-built feature, preserving a useful room layout, or phasing a lower-priority area may be the right decision. The goal is not to make changes for their own sake. It is to invest where the improvement will make a meaningful difference in comfort, function, appearance, and long-term value.
Start With How You Want to Live
Before discussing finishes, define what is not working today. Walk through the home at the busiest times of day and notice where routines break down. Is the kitchen short on prep space? Does the entry collect shoes, bags, and clutter? Are bathrooms difficult to share? Is there enough storage, privacy, and usable gathering space?
It helps to separate priorities into three groups: must-haves, strong preferences, and nice-to-haves. A must-have might be correcting an unsafe stair, creating a functional kitchen, or adding a bedroom for a growing family. A strong preference may be a larger island or a dedicated laundry room. Nice-to-haves are features worth considering only after the core scope and budget are secure.
This exercise prevents a common problem: allowing small finish decisions to consume attention before the major planning questions are answered. A beautiful kitchen will still feel disappointing if it does not improve traffic flow, storage, or the way the household uses the space.
Think Beyond Individual Rooms
Room-by-room remodeling can create a home that feels pieced together when each project is designed in isolation. During a whole home renovation, consider sightlines, circulation, ceiling heights, door locations, and transitions between public and private areas.
For example, opening a kitchen to the living room may improve connection, but it also makes storage, appliance placement, and ventilation more visible. Removing a wall may create the open feeling a homeowner wants, but the wall could be structural and require engineered support. Honest planning recognizes both the opportunity and the work required to do it correctly.
Build a Clear Scope Before Setting a Budget
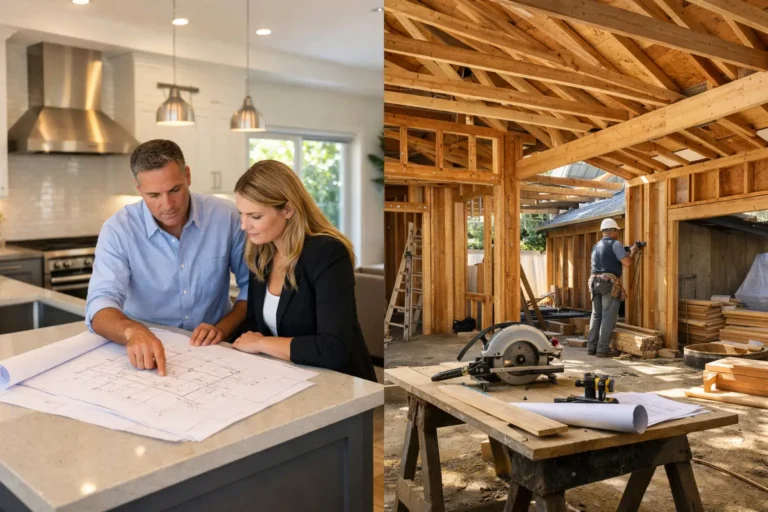
A realistic budget begins with a clear scope of work. “Update the house” is a starting point, not a construction plan. The scope should identify which rooms are changing, whether walls will move, what systems or structural conditions need attention, and what level of finish is appropriate for the home.
Material selections have a major effect on cost, but they are only one part of the investment. Labor, permits, demolition, structural work, cabinetry, site protection, design, and unforeseen conditions all matter. Homes built decades ago can reveal outdated wiring, water damage, framing issues, or prior work that does not meet current requirements once walls and floors are opened.
A contingency allowance is sensible, especially when the project involves an older home or significant layout changes. It is not a sign that the plan is weak. It is an acknowledgment that renovation work can uncover conditions that were not visible during the initial walkthrough.
Be direct about the investment range early. A qualified contractor can help prioritize the scope, explain trade-offs, and identify choices that protect the project without compromising the features that matter most. For some homeowners, that means simplifying a secondary bathroom to preserve the kitchen budget. For others, it may mean completing an addition first and updating finishes later.
Design, Permits, and Preconstruction Matter
Good construction starts well before demolition. Depending on the scope, a whole home renovation may require plans, engineering, permit applications, and review by the local building department. Projects involving structural changes, additions, ADUs, major plumbing or electrical changes, or significant alterations commonly need this level of preparation.
Permit requirements vary by location and project type. A home in Vacaville may have different local considerations than one in Fairfield, Davis, Benicia, or Napa. The right approach is to confirm the requirements before work begins, not after materials have been ordered or walls have been opened.
Preconstruction planning should also address lead times, temporary living arrangements, access to the property, and the sequence of work. If the kitchen and multiple bathrooms will be unavailable, staying in the home may be impractical for part of the project. Some homeowners choose to move out during major construction for convenience and safety. Others remain in the home when the work can be phased and a temporary setup is possible.
Neither option is automatically better. The decision depends on the project scale, household needs, pets, work schedules, and tolerance for disruption. Discussing this upfront allows the construction team to develop a more realistic plan.
Choose a Team That Can Manage the Details
A full-house project has many moving parts. Design decisions affect ordering. Permits affect timing. Structural work influences layout. A delayed selection can affect installation schedules. The contractor’s job is not just to build individual components but to manage how those components come together.
Look for a licensed general contractor who communicates clearly about scope, schedule, allowances, change orders, and what happens when an unexpected condition appears. Homeowners should understand who will be managing the project, how updates will be shared, and how decisions will be documented.
Clear communication is especially valuable when changes are necessary. Renovations are not always predictable, but surprises should not become vague explanations or rushed decisions. A dependable team explains the condition, presents the available options, discusses the cost and schedule impact, and gets approval before moving forward whenever possible.
Saitta Construction approaches complete home renovations with this level of coordination, managing planning, permits, construction, and final details with a focus on craftsmanship and straightforward communication.
Make Selections That Support the Whole House
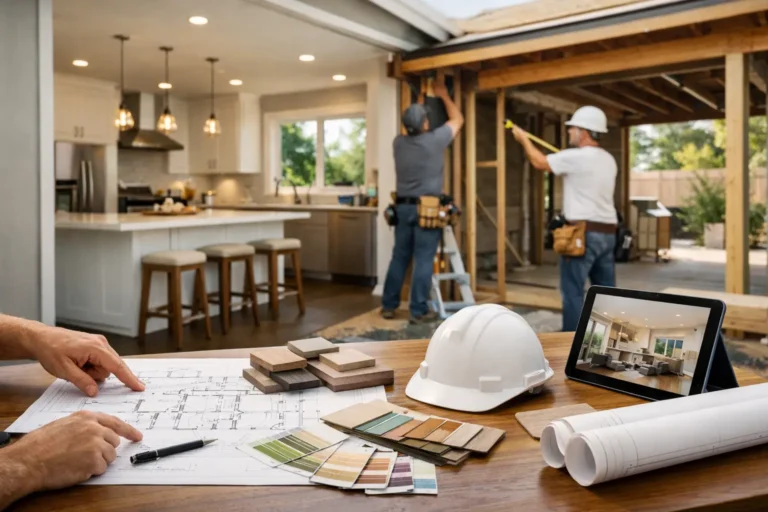
A cohesive home does not require matching every finish. It does require an intentional framework. Choose a small number of consistent elements, such as warm or cool metal finishes, a flooring direction, trim style, or cabinet hardware family. Then allow individual rooms to have their own character through paint, tile, lighting, or texture.
Durability should guide many selections. Entry flooring needs to handle dirt and moisture. Kitchen materials need to withstand daily use. Bathroom finishes should be appropriate for a humid environment and easy to maintain. The most dramatic option is not always the best fit for an active household.
It is also wise to order long-lead materials early once selections are finalized. Cabinets, specialty windows, appliances, and certain fixtures can affect the construction schedule. Making decisions on time does not mean rushing. It means using the design phase to review options carefully, then committing when the project needs that information.
What to Expect During Construction
Construction creates disruption, even with careful planning. There will be noise, dust control measures, deliveries, inspections, and days when progress is less visible because work is happening inside walls or under floors. A professional team should protect occupied areas, maintain an orderly jobsite, and keep homeowners informed about upcoming work.
The sequence generally moves from demolition and structural work to rough mechanical work, inspections, insulation and drywall, then cabinetry, finishes, fixtures, and final punch-list items. The exact order changes with the project, but the principle remains the same: do foundational work correctly before installing the details that will be seen every day.
As the project nears completion, a final walkthrough gives homeowners the opportunity to review the work, identify remaining items, and understand how new features operate. This is where attention to detail matters most. A renovation should feel considered not only in the large visual changes, but also in the alignment of trim, function of doors, placement of hardware, and finish of every transition.
A carefully planned whole home renovation can give you a house that supports your life more comfortably without asking you to leave the community you value. Start with a clear picture of what needs to change, work with a licensed team that communicates honestly, and give the planning process the attention it deserves before construction begins.