ADU Design Trends 2026 for Northern California Homes
A well-designed ADU is no longer treated as a small second house tucked into the backyard. The leading adu design trends 2026 reflect how Northern California homeowners actually use these spaces: for aging parents, returning adult children, long-term guests, rental income, home offices, and flexible family living. The strongest designs make a modest footprint feel comfortable, private, and built to serve a changing household for years.
For homeowners in Vacaville, Fairfield, Dixon, Benicia, and nearby communities, the right trend is not simply the newest finish or a photo-worthy exterior. It is a design choice that works with the property, meets local requirements, fits the budget, and makes daily life easier.
ADU Design Trends 2026 Start With Flexibility
The most valuable ADUs are designed around more than one possible use. A unit built only for a short-term need can become limiting quickly. In 2026, homeowners are favoring layouts that can shift between family housing, a guest suite, a private workspace, or a rental without a major remodel later.
That usually means choosing an open but defined living area, placing the bedroom where it has real privacy, and including storage from the beginning. A flexible floor plan does not mean one large empty room. It means each area has a clear purpose while allowing furniture and daily routines to change.
A one-bedroom ADU remains a practical choice for many properties because it separates sleeping and living areas without demanding an oversized structure. Studio ADUs can also work very well when the site is limited or the intended use is straightforward. The trade-off is that studios require more disciplined planning for storage, furniture placement, and visual separation between the kitchen, living, and sleeping areas.
Aging-in-Place Features Are Becoming Standard Planning
Many homeowners are building ADUs with multigenerational living in mind, even if an older family member will not move in immediately. This has increased demand for single-level layouts, wider clearances, low-threshold showers, lever-style hardware, and entries with minimal grade changes.
These features do not have to make a home look institutional. When included early in the design process, they can feel like natural parts of a clean, comfortable home. They also support long-term usability and can reduce the need for expensive changes later.
Smaller Spaces Are Working Harder
Smart storage is one of the most useful ADU design trends in 2026. Homeowners are moving away from treating storage as an afterthought because a lack of it is felt immediately in a compact home.
Built-in cabinets, pantry storage, full-height closets, laundry cabinets, and well-planned bathroom vanities help keep the living space uncluttered. In many ADUs, a storage wall can do more for comfort than adding a few extra square feet. Window seats with storage, shelving at unused wall sections, and carefully selected kitchen cabinetry can also make the unit more functional without making it feel crowded.
Furniture choices matter, but permanent design choices matter more. A room may look open on a plan, yet feel tight once a sofa, dining table, bed, and everyday belongings arrive. Planning for real-life use during the design phase prevents that disappointment.
Kitchens Are Compact, Not Compromised
ADU kitchens are becoming more intentional. Rather than copying a full-size kitchen into a smaller room, successful plans focus on efficient work zones, adequate counter space, practical appliance placement, and durable cabinetry.
A compact kitchen can still offer a full range, refrigerator, dishwasher, and useful pantry space when the layout is properly organized. The best configuration depends on the floor plan. A galley kitchen may make sense in a narrow ADU, while an L-shaped plan can create a more open connection to the living area.
Homeowners should be honest about how the space will be used. An ADU intended for a parent or long-term tenant needs a kitchen that supports regular meals. A unit used primarily as a guest suite or office may place more value on open living space instead. There is no single right answer, but the decision should be made before construction begins.
Warm, Durable Materials Over Short-Lived Looks
The 2026 look is less about chasing a dramatic style and more about creating a home that feels welcoming and holds up to everyday use. Warm wood tones, soft neutral colors, textured tile, matte finishes, and simple cabinetry continue to be popular because they work with a range of furnishings and do not feel dated quickly.
Durability is especially important in an ADU, where every surface gets noticed. Flooring should be comfortable, easy to maintain, and appropriate for the occupants. Cabinet finishes, countertops, shower tile, and hardware should be selected for long-term performance as well as appearance.
This is where homeowners benefit from thoughtful guidance rather than choosing every finish separately. A limited palette of coordinated materials often creates a more polished result than a collection of trendy selections. It can also simplify ordering, reduce decision fatigue, and keep the project moving.
Exterior Design Is Part of the Home’s Value
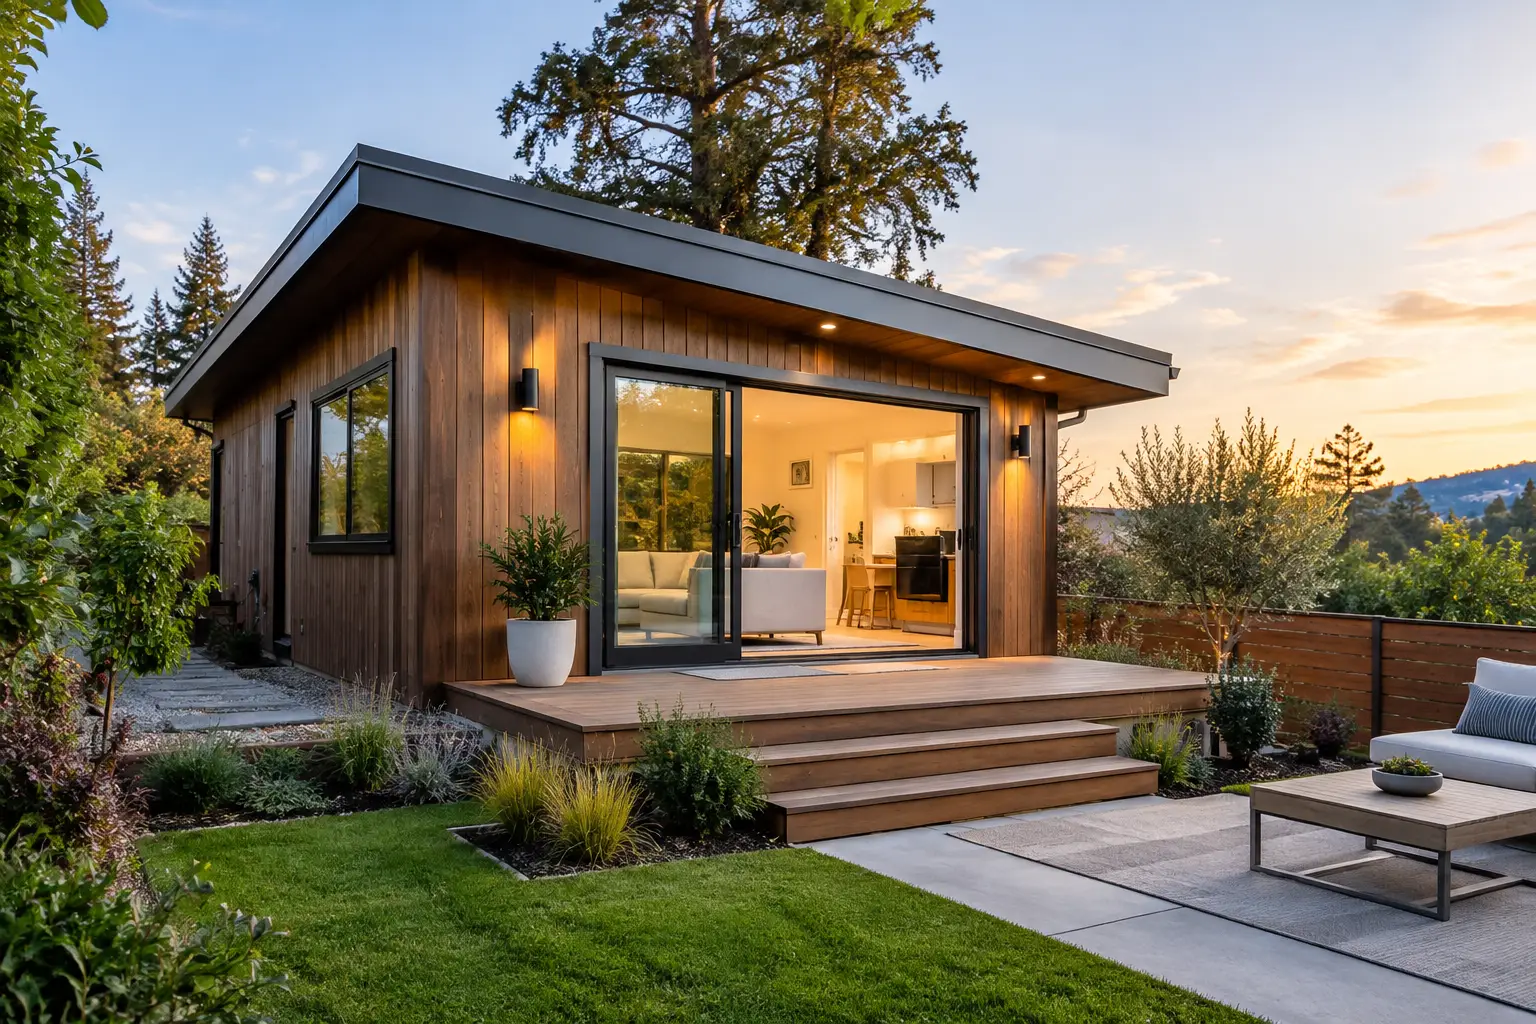
A detached ADU should feel connected to the main property without looking like a miniature copy or an unrelated structure. Exterior materials, rooflines, window proportions, and colors should complement the existing home and neighborhood character.
This is particularly important when an ADU is visible from the street or shares close views with the primary residence. A well-integrated exterior can improve curb appeal and make the entire property feel more complete. At the same time, an exact match is not always necessary or practical, especially when the main home has older materials that are no longer available.
The goal is visual compatibility, not forced sameness.
Privacy and Outdoor Space Matter More Than Ever
As ADUs become more common for long-term living, privacy has become a central design issue. Good plans consider where windows face, how people enter the unit, where parking is located, and how outdoor areas are shared or separated.
A private path, screened patio, small porch, or dedicated seating area can make an ADU feel far more independent. These additions do not need to be large. Even a modest outdoor area with shade and room for a small table can expand the usable living space and make the unit more appealing for family members or tenants.
Window placement deserves the same level of attention. Natural light is essential in a smaller home, but direct sightlines into the main house or neighboring yards can reduce comfort. High windows, clerestory windows, frosted glass in select locations, and carefully placed landscaping can provide light while protecting privacy.
Energy Efficiency Should Be Designed In
Energy-conscious choices are increasingly expected in new ADU construction, especially in California. Efficient windows, insulation, lighting, appliances, and heating and cooling systems can improve year-round comfort while helping manage operating costs.
The most effective approach begins with the building design itself. Window orientation, overhangs, insulation details, air sealing, and material choices all affect how the ADU performs in summer heat and cooler winter weather. These decisions are harder to change after framing and finishes are complete.
Solar readiness may also be worth discussing early, depending on the property and project scope. It may not be the best fit for every homeowner, but planning ahead can prevent missed opportunities or unnecessary future work.
Permits and Site Planning Still Shape the Best Designs
A beautiful ADU concept is only useful if it can be built on the property. Setbacks, utility connections, access, grading, fire requirements, existing structures, and local jurisdiction rules all influence the final plan. In Solano County and surrounding communities, requirements can vary by city and by site conditions.
That is why early planning matters. An experienced contractor can help homeowners evaluate realistic options before they become attached to a layout that creates avoidable cost or permit complications. A clear process also helps identify where spending will have the greatest impact, whether that is improving the floor plan, adding storage, upgrading finishes, or creating better outdoor access.
Saitta Construction approaches ADU planning with the same focus that guides every home improvement project: clear communication, dependable craftsmanship, and recommendations based on how the homeowner plans to live in the space.
The best 2026 ADU designs will not be defined by a single style. They will be the ones that fit the property, respect the budget, serve people well, and still feel like a natural part of home years from now. A detailed consultation is the right place to turn those priorities into a practical plan.