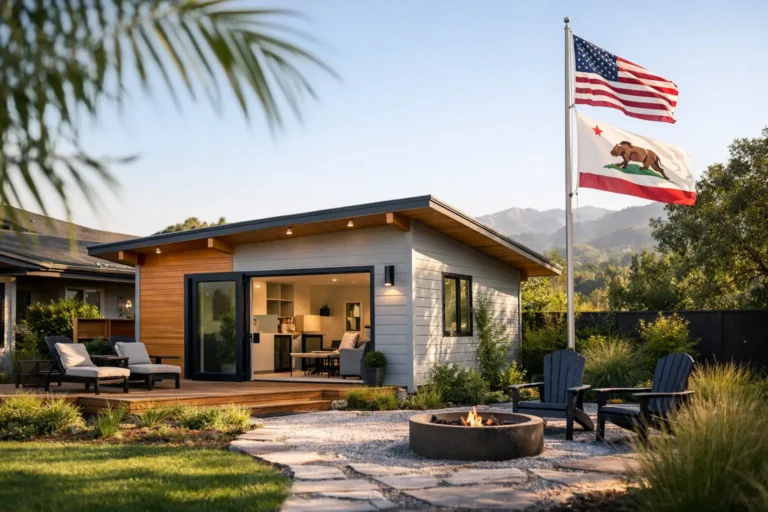
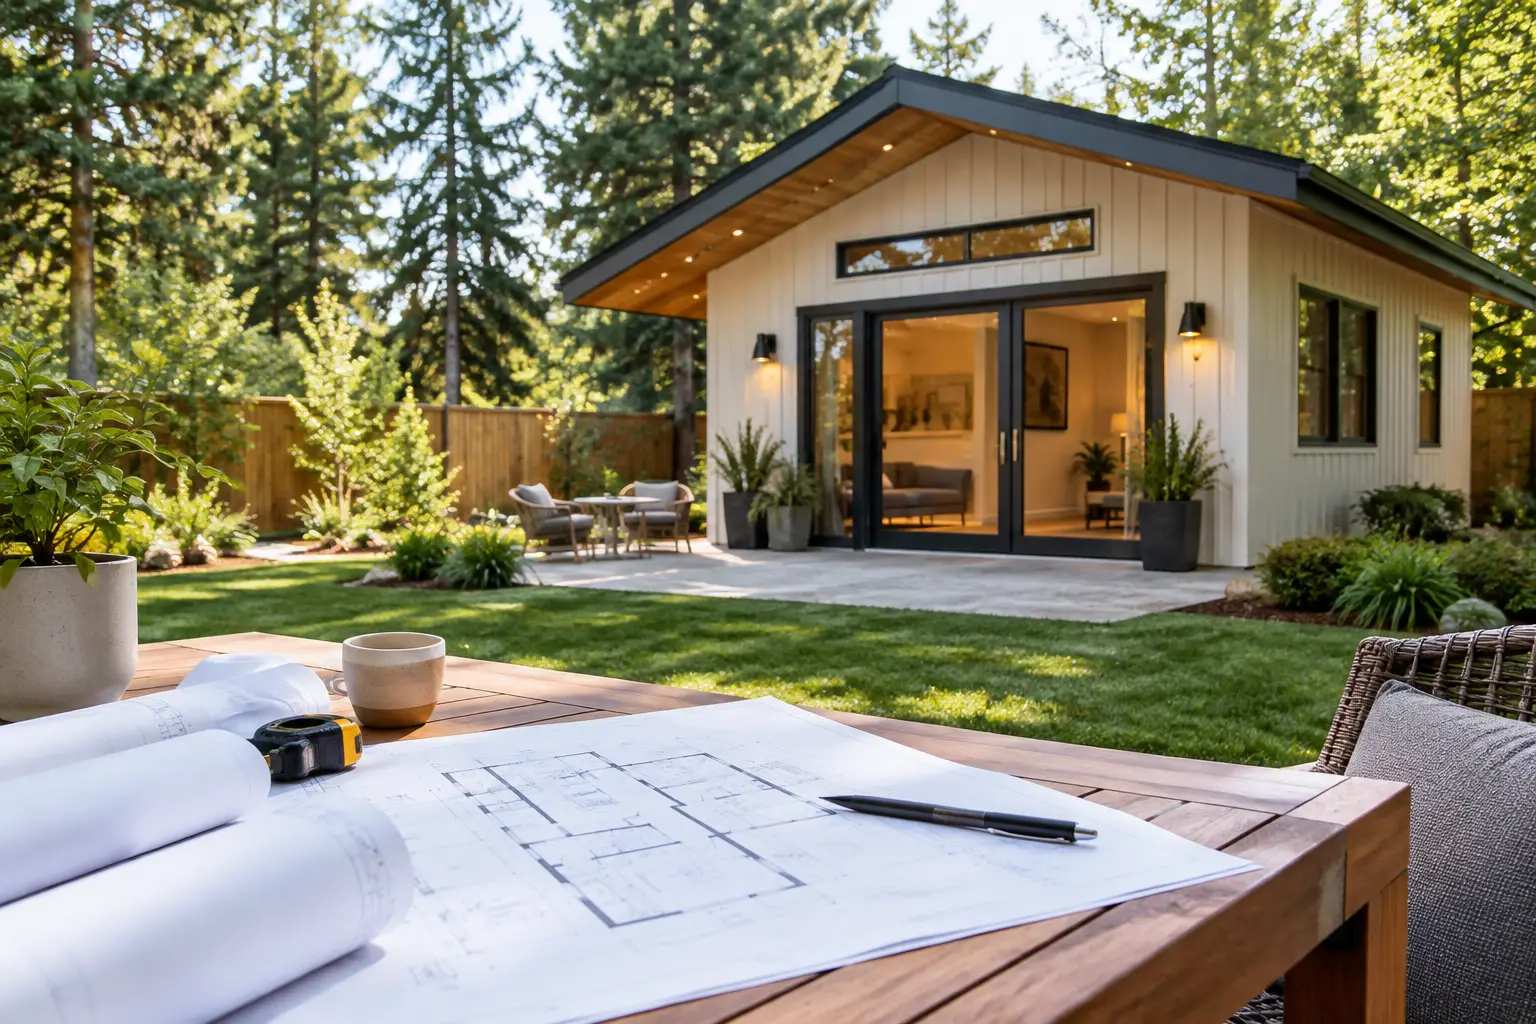
Woodland ADU Planning Guide for Homeowners
A well-planned ADU can create space for family, provide flexible housing, or add long-term value to your property. This Woodland ADU planning guide helps homeowners make the major decisions before construction begins, when changes are simpler and costs are easier to control.
An accessory dwelling unit is not just a smaller house placed behind an existing one. It is a complete living space with its own design, utility needs, access considerations, and permitting requirements. The best projects start with clear goals and a realistic understanding of the site.
Start Your Woodland ADU Planning Guide With a Clear Purpose
The purpose of the ADU should guide nearly every decision that follows. A private suite for an aging parent may need a single-story layout, a curbless shower, wider passageways, and proximity to the main home. A space intended for adult children, guests, or rental income may place more value on privacy, storage, a separate entrance, and outdoor space.
Think beyond the number of bedrooms. Consider how long someone may live in the unit, whether they will need parking, how much separation makes sense from the main house, and whether the ADU should support changing needs over time. A studio can be efficient, but a one-bedroom unit may offer better daily comfort and flexibility for many households.
Your priorities will also affect the budget. A compact, straightforward layout is generally more cost-effective than a larger unit with complex rooflines, high-end finishes, or extensive site work. That does not mean choosing the lowest-cost option. It means investing where it improves usability, durability, and long-term value.
Evaluate What Your Property Can Support
Every property has opportunities and limitations. Before settling on a floor plan, assess where an ADU could fit and what may affect its design. In Woodland, lot size and shape, the location of the existing home, access from the street, utility connections, mature trees, drainage, and neighboring homes can all influence the project.
A detached backyard ADU often provides the strongest sense of independence, but it may require more planning for utility runs, foundations, access, and site improvements. An attached ADU can sometimes simplify access to certain services and make efficient use of an existing structure. A garage conversion may appear economical at first, yet the condition of the garage, ceiling height, foundation, insulation, and required upgrades can change the equation.
Privacy deserves attention early. Window placement, entry orientation, exterior lighting, patio areas, and walkways should work for both the primary home and the future ADU resident. A thoughtful plan can create separation without making either space feel closed in.
Consider access, parking, and daily use
The site should work on an ordinary day, not just on a plan set. Consider where residents and guests will enter, where trash bins will go, how deliveries will reach the unit, and whether a pathway remains comfortable during wet winter weather. If parking is part of the plan, make sure vehicle circulation does not interfere with the main home, garage access, or outdoor living areas.
Good planning also protects the yard you want to keep. An ADU should add function without unnecessarily sacrificing a favorite patio, garden area, or play space. Sometimes shifting a building a few feet, changing the entry location, or selecting a more compact footprint makes a meaningful difference.
Understand Permits Before Finalizing the Design
California has made ADUs more accessible, but each project still requires careful review of local standards and building requirements. Zoning, setbacks, size limits, height, utility connections, fire safety, and site conditions can affect what is feasible on a particular property.
The City of Woodland will review plans for compliance before construction can begin. Depending on the project, the review may involve planning, building, engineering, and utility considerations. If the property has unusual conditions, such as a narrow lot, easements, drainage concerns, or an older structure that will be converted, additional coordination may be needed.
This is why it is wise to involve a qualified contractor and design professionals early. Starting construction with incomplete plans or assumptions about requirements can lead to redesigns, permit delays, and avoidable cost increases. Clear drawings, accurate site information, and a realistic scope create a smoother path through the approval process.
Do not make major finish selections before the building layout is settled. Cabinet styles and tile can wait until the fundamentals are confirmed: footprint, utility locations, windows, structural needs, and code-required elements. Early decisions should focus on what cannot be easily changed later.
Build a Budget That Includes the Full Project
The construction price is only one part of an ADU budget. Homeowners should plan for design, engineering when required, permits, site preparation, utility work, foundation and framing, interior finishes, and any necessary improvements to the surrounding property.
Site conditions are often the biggest variable. A level backyard with accessible utilities may be more predictable than a constrained lot requiring longer service runs, drainage work, demolition, or significant grading. Conversions can also uncover hidden conditions once walls, floors, or existing systems are opened.
A practical budget should include a contingency for reasonable unknowns, especially on renovation or conversion projects. It should also distinguish between essential work and optional upgrades. For example, durable flooring and efficient windows may be worthwhile long-term investments, while a highly customized feature can be evaluated against the project’s intended use.
Ask for a detailed scope of work rather than relying only on a single bottom-line number. Homeowners should understand what is included, what allowances are being used for selections, and what conditions could lead to a change order. Clear communication at this stage helps prevent disappointment later.
Design for Comfort, Not Just Square Footage
An ADU succeeds when it feels functional and comfortable at its actual size. Natural light, ceiling height, storage, circulation, and well-placed windows can make a compact unit feel considerably more open. A simple floor plan with fewer hallways generally puts more square footage to work.
Kitchens and bathrooms deserve particular attention because they involve multiple systems and daily use. Efficient layouts can still provide adequate counter space, accessible storage, ventilation, and room to move comfortably. In a smaller ADU, a full-size appliance or a little extra pantry storage may matter more than a decorative feature that takes up valuable space.
Think about sound control as well. If the ADU is attached to the primary residence or positioned close to neighboring homes, insulation and thoughtful room placement can improve privacy. Bedrooms should not share a wall with noisy mechanical equipment when there is a reasonable alternative.
Plan for future flexibility
An ADU often serves more than one purpose over its lifetime. A guest space may become a home office, housing for a relative, or a long-term rental. Designing for flexibility can protect your investment.
A one-bedroom layout with a defined living area is often easier to adapt than a highly specialized design. Features such as a zero-threshold shower, lever-style hardware, good lighting, and fewer level changes can make the unit more comfortable for a wider range of residents without making it feel institutional.
Choose a Construction Partner Who Plans Ahead
ADU work requires coordination across design, permitting, scheduling, inspections, and construction. The right contractor should be able to explain the process clearly, identify likely site concerns, and provide honest recommendations when a design choice adds cost without adding meaningful value.
Look for a licensed California contractor with experience managing residential projects from early planning through final walkthrough. Ask how communication will work, who will oversee the job, how changes are documented, and how the team handles permit inspections. A reliable process matters as much as craftsmanship because homeowners need visibility into progress, decisions, and next steps.
Saitta Construction works with homeowners throughout Woodland and surrounding communities to plan ADUs with practical layouts, quality construction, and clear project communication. The goal is not to force every property into the same solution, but to create an ADU that fits the home, the lot, and the people who will use it.
Prepare Your Household for Construction
Construction will temporarily change how you use your property. Discuss access routes, work hours, parking, dust control, pet safety, and areas that need to remain available during the project. If the ADU connects to the main house or requires utility work, there may be brief interruptions that should be planned in advance.
Homeowners can make the process easier by choosing finishes on schedule, keeping decisions organized, and raising questions promptly. It is also helpful to establish one primary decision-maker when multiple family members are involved. That does not eliminate every change, but it keeps the project moving with fewer misunderstandings.
The strongest ADU projects begin with patient planning rather than rushed choices. Before committing to a layout or budget, schedule a professional consultation to discuss your property, your goals, and the practical path from idea to a finished living space.