How to Choose a Garage Conversion Contractor
That unused garage can look like easy square footage until the work begins. A garage conversion contractor does far more than add drywall and flooring. The right contractor helps you understand zoning, layout, permits, structural needs, insulation, windows, finishes, and how the new space will actually function with the rest of your home.
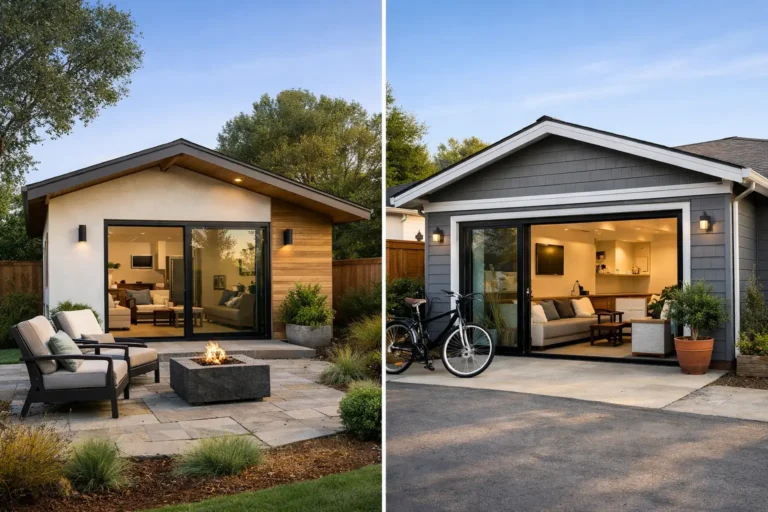
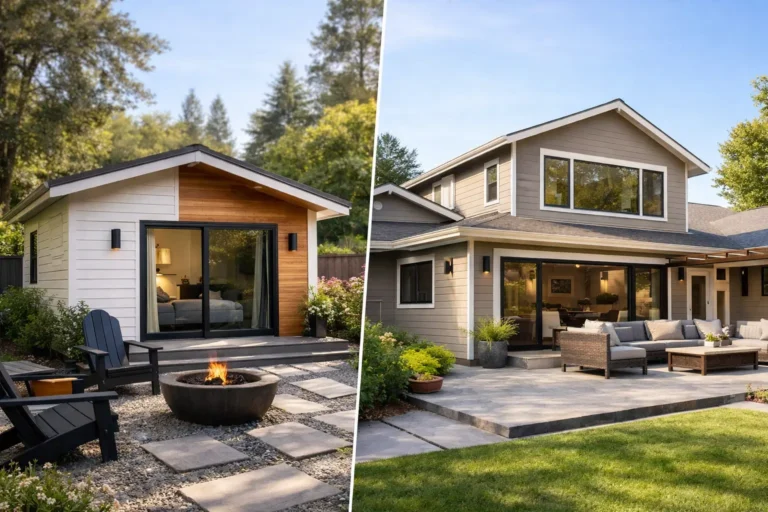
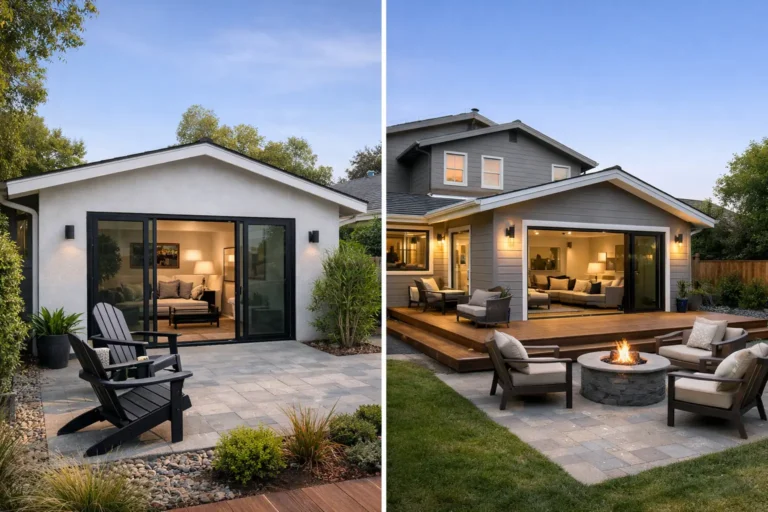
For many homeowners, a garage conversion starts with a simple goal. You may need a home office, guest space, family room, workout area, or a more flexible living space that makes better use of your property. The challenge is making that new room feel like it was always part of the house, not like a converted garage with a fresh coat of paint.
What a garage conversion contractor actually does
A good garage conversion contractor coordinates the full process from planning to final walkthrough. That includes reviewing the existing structure, identifying limitations early, helping shape the design, and making sure the work meets local building requirements. This matters because a garage is not originally built to the same standard as conditioned living space.
The floor may sit lower than the rest of the house. The walls may need additional framing or insulation. The ceiling height, window placement, ventilation, and access points may all need attention. In some homes, the garage door opening must be reframed carefully so the front elevation still looks balanced and intentional.
This is where experience matters. A contractor who handles conversions regularly can spot issues before they become delays or change orders. They can also explain trade-offs in a way that helps you make practical decisions instead of expensive guesses.
Why garage conversions are more involved than they look
From the outside, converting a garage can seem simpler than building an addition. In some ways, it is. You already have an existing footprint and a roof overhead. But that does not mean the project is minor.
Garages were designed for storage and vehicles, not daily living. That means comfort, energy efficiency, noise control, natural light, and code compliance usually need significant upgrades. If you want the new room to feel comfortable year-round, the work behind the walls matters just as much as the finishes you can see.
There is also the question of use. A playroom has different needs than a bedroom. A home office may need better sound separation and more outlets. A guest suite may require a bathroom, which changes the scope considerably. The best plan depends on how you want to live in the space five years from now, not just how fast you can finish it.
How to evaluate a garage conversion contractor
Homeowners often start by comparing price, but that should not be the first filter. The better approach is to look at how a contractor plans, communicates, and manages the project.
Start with licensing and insurance. In California, this is not optional. You want a contractor who is properly licensed for residential construction work and who can handle the scope legally and professionally. From there, ask about their process. Do they help with design decisions and permits? Do they inspect the site thoroughly before giving recommendations? Do they explain what is included and what could change based on existing conditions?
It also helps to ask specific questions about garage conversions, not just general remodeling experience. Have they handled slab issues before? How do they approach insulation and moisture concerns? What do they recommend for blending the converted area with the rest of the home? These answers reveal whether they understand the details that affect daily comfort and long-term value.
Communication is another strong signal. A dependable contractor should be straightforward about timing, budget ranges, and possible constraints. If someone promises a fast, cheap conversion without discussing permits, structural work, or finish integration, that is a reason to slow down.
Questions worth asking before you sign
Some questions protect your budget. Others protect the quality of the finished space. Both matter.
Ask how the contractor determines the full scope of work. A detailed proposal should cover demolition, framing, insulation, windows, flooring, drywall, painting, and any required updates to make the room code-compliant. If a bathroom or kitchenette is part of the plan, the scope should be even more clearly defined.
Ask who will manage the project day to day. Homeowners deserve to know who their point of contact is, how updates will be shared, and how changes will be handled if conditions inside the walls or slab require adjustments.
You should also ask how the converted garage will connect visually and functionally to the rest of the house. Matching floor heights, trim details, window styles, and access pathways can make a major difference. A room that feels patched on may add square footage, but it will not deliver the same comfort or resale appeal as one that feels integrated.
Common design choices and where trade-offs come in
Most garage conversions are not one-size-fits-all projects. The right design depends on your home, lot, budget, and goals.
If you want a simple living area or office, the project may stay relatively straightforward. If you want a bedroom, you may need to think more carefully about egress, privacy, closet space, and how the room fits into the home layout. If you want a rental-style setup or private suite, the project may become closer to a small addition in terms of planning and cost.
Storage is another common trade-off. Many garages hold seasonal items, tools, and overflow household storage. Before converting the space, it is smart to decide where those items will go. That may mean adding built-in storage elsewhere, reworking a laundry area, or planning a shed or other dedicated storage solution.
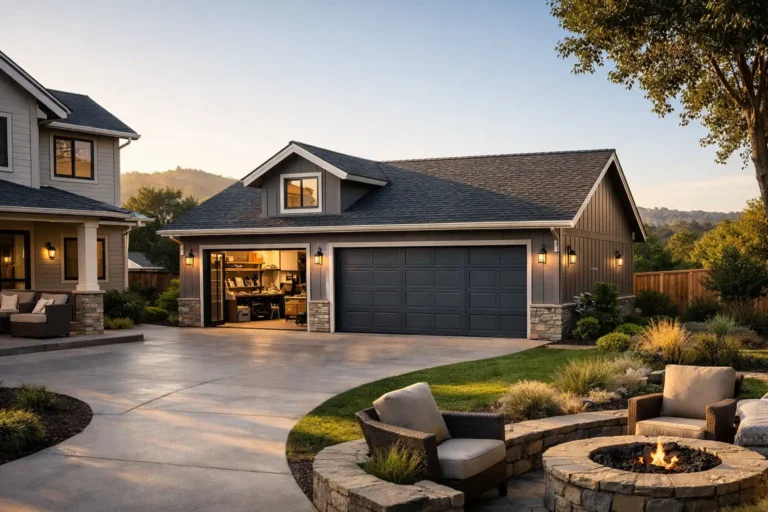
Parking can be another factor. Some homeowners are comfortable giving up enclosed parking. Others realize after planning that losing the garage creates a day-to-day inconvenience. A thoughtful contractor will talk through that early, because the best conversion is one that improves your lifestyle rather than shifting the problem somewhere else.
Budget expectations for a garage conversion contractor
A garage conversion is often more cost-effective than a full addition, but it is still a real construction project. Budget depends on the size of the garage, the condition of the existing structure, the level of finish, and whether plumbing or major layout changes are involved.
The biggest pricing differences usually come from what cannot be seen at first glance. Slab work, insulation upgrades, new windows, reframing, and permit-related requirements can all affect cost. That is why a very low estimate may not be a bargain. It may simply be incomplete.
A reliable contractor will help you understand where your money is going and where adjustments are possible. In some cases, you may be able to phase certain finish upgrades. In other cases, it makes more sense to invest upfront in insulation, windows, and layout improvements so the space performs well over time.
Choosing a contractor who sees the whole home
A garage conversion should not be treated as an isolated room project. It changes how your home looks, flows, and functions. That is why it helps to work with a contractor who understands remodeling as a whole, not just one trade at a time.
For homeowners in Vacaville, Fairfield, Dixon, and surrounding communities, local experience can also help. Permit processes, neighborhood expectations, and common home styles vary, and a contractor familiar with the area can often identify practical solutions earlier in the process.
At its best, a garage conversion adds usable space without the disruption of expanding your home’s footprint. But the result depends on planning, craftsmanship, and clear communication from the start. Saitta Construction approaches projects with that full-picture mindset, helping homeowners make informed decisions that support both comfort and long-term value.
The right fit matters as much as the scope
When choosing a garage conversion contractor, technical skill is only part of the decision. You are also choosing who will guide you through permits, construction choices, scheduling, and the small details that shape the final result.
Look for a contractor who listens carefully, explains the process clearly, and gives honest recommendations based on your home and goals. The best project is not always the biggest or most elaborate one. It is the one that solves the right problem, fits your budget, and leaves you with a space that feels natural every time you walk into it.
If your garage has more potential than purpose, it may be time to take a closer look at what that square footage could become with the right plan and the right team.