How to Plan ADU Placement on Your Property
A backyard ADU can add living space, create room for family, or provide rental income, but its success often comes down to one early decision: where it sits on the lot. Knowing how to plan ADU placement means looking beyond the open area in your yard. The best location must work with local requirements, the existing home, utility connections, privacy, construction access, and the way you expect to use the property for years to come.
For homeowners in Vacaville, Fairfield, Dixon, and nearby communities, thoughtful planning at the beginning can prevent costly redesigns later. A site that looks ideal on paper may create difficult access, block natural light, or make utility work more extensive than expected.
Start With the Property, Not the Floor Plan
Many homeowners begin by choosing an ADU layout or estimating square footage. Those decisions matter, but the property should guide them. Before settling on a design, assess where the usable building area actually is and what limitations affect it.
Start with a current site plan or survey when available. It should show property lines, the main residence, garages, driveways, easements, utility locations, and existing structures. This gives your contractor and designer a reliable starting point rather than relying on approximate fence lines or online parcel maps.
The shape and slope of the lot also influence placement. A level portion of the yard may reduce site preparation, while a sloped area can require grading, retaining work, drainage planning, or a different foundation approach. Mature trees, patios, pools, and outdoor living areas should be considered early as well. Keeping every existing feature is not always practical, but homeowners should understand the trade-off before committing to an ADU location.
Confirm Setbacks and Local Development Rules
Setbacks are the required distances between a structure and property lines or other buildings. They are one of the first factors that can narrow the available ADU building area. Requirements can vary based on the property, ADU type, local jurisdiction, fire conditions, and whether the unit is attached or detached.
Do not assume a large backyard automatically provides a large building envelope. Side-yard dimensions, rear setbacks, utility easements, and the location of the existing home can all affect placement. Corner lots and irregularly shaped parcels may introduce additional considerations.
A qualified contractor can help coordinate early site review and permit planning, but the governing agency makes the final determination. This is why a preliminary conversation with the local building department is useful before finalizing plans. It is far easier to adjust a proposed location during design than after architectural drawings are complete.
Consider Fire Access and Building Separation
The distance between an ADU and the primary home can affect design choices, exterior materials, window locations, and fire-safety requirements. Space may also be needed for emergency access depending on the site conditions.
This does not mean an ADU must be placed as far from the home as possible. In some yards, a closer placement improves utility routing and preserves more usable outdoor space. The goal is to find a location that meets applicable requirements while supporting a practical, comfortable layout.
Plan Access for Residents, Construction, and Maintenance
An ADU needs a clear, welcoming path from the street or driveway to its entrance. Think about how a future resident, guest, family member, or caregiver will arrive. A front-facing entry may feel more independent, while a side or rear entry may offer greater privacy for both households.
Access should also work during construction. Materials, equipment, and crews need a route to the proposed building area. A narrow side yard, steep slope, or enclosed backyard can make construction more complicated. It does not necessarily rule out an ADU, but it may affect scheduling, site protection, labor, and overall project cost.
Maintenance access deserves equal attention. Homeowners should be able to reach exterior walls, windows, drainage areas, and utility equipment without disrupting the primary residence or crossing a neighbor’s property. A small gap that seems acceptable during design can become frustrating when repairs are needed years later.
Think Carefully About Privacy and Views
Privacy is often the difference between an ADU that feels like a natural extension of the property and one that feels crowded. Consider sight lines from the main home, neighboring yards, patios, bedroom windows, and common outdoor areas.
Window placement is especially important. If an ADU faces the main residence at close range, carefully positioned windows, higher clerestory windows, or thoughtful orientation can preserve daylight without creating a direct view into private rooms. Placing front doors, patios, and outdoor seating areas on opposite sides of the lot can also help each household maintain its own sense of space.
Privacy should be balanced with security and connection. A detached unit tucked completely out of view may feel isolated, especially for an aging parent or adult child. For a long-term rental, a more distinct entry and dedicated outdoor area may be the better fit. The right answer depends on who will use the ADU and how often the households will interact.
Keep Utilities and Drainage in the Conversation
Utility connections can significantly affect where it makes sense to build. Water, sewer, gas, and electrical service must be extended to the ADU, and longer runs can add excavation and installation costs. Placing the unit near existing service routes may be efficient, but it should not override setbacks, privacy, drainage, or livability.
Existing utility lines and easements may limit where a foundation can be built. In some cases, service upgrades or new capacity may be necessary. Identifying these needs during planning allows you to build a more accurate budget and avoid surprises after work begins.
Drainage is equally important. An ADU should not direct runoff toward the primary home, neighboring properties, or low areas of the yard. Roof drainage, finished elevations, hardscape, and soil conditions all need to work together. Good site planning protects the new structure and helps preserve the condition of the existing home.
Protect the Outdoor Space You Want to Keep
A new ADU changes how the whole property functions. Before selecting a placement, identify the outdoor areas that matter most to your household. That could be a children’s play area, a garden, a pool deck, a covered patio, a pet area, or space for future improvements.
A common mistake is placing the ADU in the largest empty area without considering what remains afterward. The unit may fit, yet leave the main home with a narrow, awkward backyard that no longer supports everyday use. Sometimes shifting the building closer to a side yard, garage, or rear boundary can preserve a more functional shared outdoor space.
Sun exposure is worth evaluating, too. A west-facing patio can become uncomfortable on hot summer afternoons, while a unit shaded by large trees may have reduced daylight. Orientation affects interior comfort, outdoor usability, and the overall relationship between the ADU and the main residence.
Match Placement to the ADU’s Long-Term Purpose
The intended use should shape the site plan. An ADU for an older family member may benefit from a short, well-lit path to the main home and minimal grade changes. A unit intended for rental may need a more independent approach, designated parking considerations, and a private outdoor area.
For a home office, guest suite, or flexible living space, placement may prioritize quiet separation from the main house while keeping the unit convenient to reach. If the ADU could serve different purposes over time, choose a location that allows flexibility rather than designing around only one current need.
It also helps to think about future additions or renovations. Avoid using the only logical expansion area if you may later enlarge the main home, add a garage, or improve outdoor living space. A well-planned ADU should add value without limiting the property’s next chapter.
Work With a Team Before Finalizing the Location
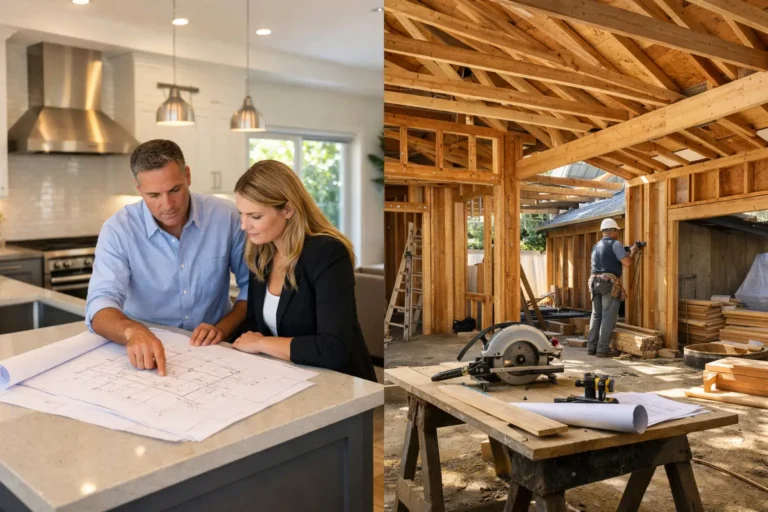
ADU placement is not a decision to make from a single sketch. It benefits from input from a licensed contractor, designer, and local permitting professionals who can evaluate the real conditions of the site. Early coordination helps align design goals with constructability, budget, and permitting requirements.
At Saitta Construction, we help homeowners evaluate their property before moving into detailed ADU design and construction. Clear planning, honest recommendations, and careful site review create a stronger foundation for the entire project.
The best ADU location is rarely just the farthest corner of the backyard. It is the place that gives the new unit a comfortable presence while protecting access, privacy, drainage, and the everyday enjoyment of your home. A thoughtful site evaluation now can make every later decision more straightforward.