ADU Build Cost Example for Solano County Homes
A realistic ADU build cost example starts with more than square footage. A 600-square-foot backyard home may look straightforward on paper, but its final cost depends on the property, utility connections, local requirements, design choices, and how much work is needed before construction begins. For homeowners in Vacaville, Fairfield, Dixon, and nearby communities, understanding those moving parts is the best way to set a confident budget.
An accessory dwelling unit can create space for family, provide a private home office or guest suite, or support long-term rental income. It can also add meaningful value and flexibility to your property. The key is planning for the complete project, not just the visible finishes.
ADU Build Cost Example: A 600-Square-Foot Detached ADU
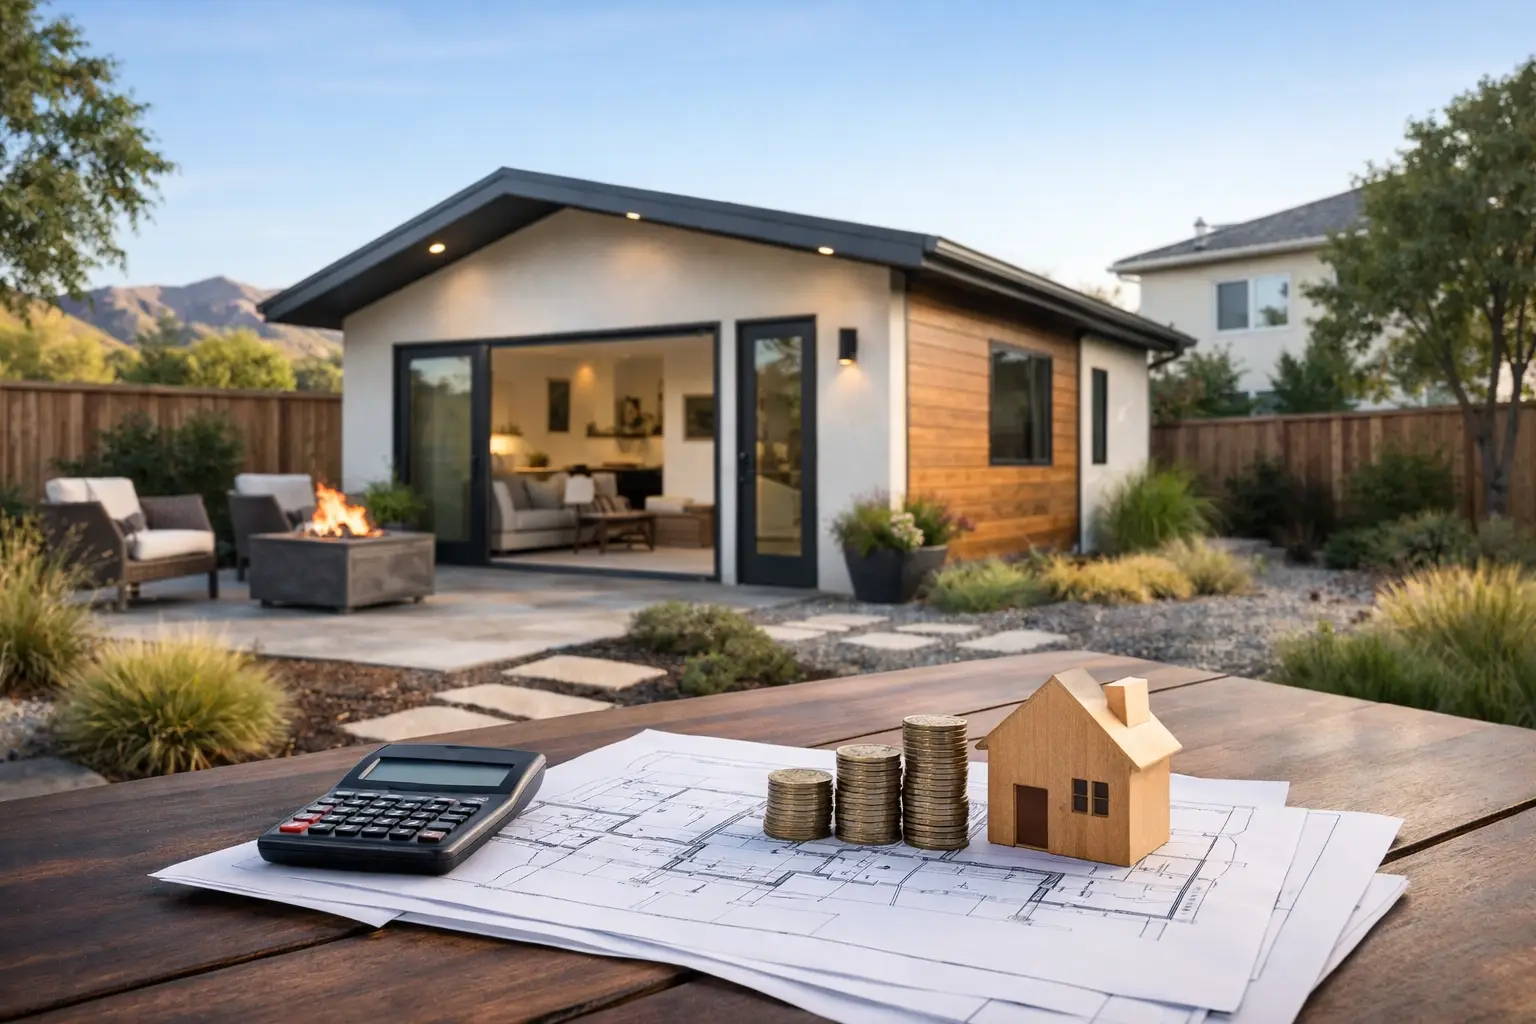
Consider a detached, one-bedroom, one-bath ADU of approximately 600 square feet. This example assumes a single-story structure with a full kitchen, standard-quality finishes, dedicated laundry, and a conventional foundation. It is intended as a planning example, not a fixed quote.
| Project Category | Planning Range | |—|—:| | Site evaluation, design, engineering, and permits | $30,000-$55,000 | | Site preparation, grading, and foundation | $35,000-$60,000 | | Framing, roofing, exterior, windows, and insulation | $70,000-$105,000 | | Plumbing, electrical, mechanical systems, and utilities | $40,000-$70,000 | | Kitchen, bathroom, interior finishes, and appliances | $55,000-$90,000 | | Driveways, walkways, drainage, and final site work | $15,000-$35,000 | | Contingency for property-specific conditions | $20,000-$35,000 | | Illustrative total | $265,000-$450,000 |
That range is wide for a reason. A level lot with nearby utility access, a simple rectangular layout, and practical finish selections may fall closer to the lower end. A constrained backyard, difficult utility trenching, upgraded cabinetry and tile, or extensive exterior improvements can move the project higher.
For many Northern California homeowners, a well-planned detached ADU commonly requires a total investment in the mid-$300,000 range. The right number for your property should come from a detailed review of the site and your goals, not from a generic price per square foot.
Why ADU Costs Vary So Much
Two ADUs with the same floor plan can have very different construction budgets. The home itself matters, but so does everything around it.
The site can shape the budget before construction starts
Access is one of the first items to review. Can equipment reach the backyard without removing fences, structures, or mature landscaping? Is the proposed ADU close to the street, or does the project require a long route for materials and utility trenching? A tight lot does not prevent an ADU project, but it may require more labor and coordination.
Slope, soil conditions, drainage, and existing concrete also affect site preparation. In some cases, the cost of demolition, grading, drainage improvements, or retaining work becomes a significant part of the budget. This is why an early site visit is more valuable than relying on online averages.
Utility connections are often underestimated
A detached ADU needs properly planned water, sewer, electrical, and gas connections where applicable. Depending on the existing home and local requirements, the project may need upgraded electrical capacity, new trenching, separate service considerations, or adjustments to existing lines.
Utility work is not the most visible part of an ADU, but it is essential to safety, function, and permitting. It is also one of the categories where site conditions can change costs quickly. A clear utility plan should be part of the initial scope, not an afterthought added late in construction.
Design simplicity protects the budget
A compact, efficient layout can make an ADU feel comfortable without adding unnecessary cost. Simple rooflines, stacked plumbing locations, standard window sizes, and a straightforward foundation footprint usually create a more predictable project.
That does not mean every ADU should look basic. Thoughtful details such as durable flooring, quality cabinetry, good natural light, and attractive exterior materials can make the space more livable and appealing. The trade-off is deciding which upgrades improve daily use and long-term value, and which ones add cost without serving your priorities.
Finishes affect more than the final appearance
Kitchen cabinets, countertops, tile, flooring, plumbing fixtures, lighting, doors, and appliances can move the budget substantially. A practical finish package can be attractive, durable, and well suited to a rental unit or multigenerational living space. Higher-end selections may be worthwhile when the ADU is intended for close family or as an extension of a custom home.
The most reliable approach is to establish a finish level early. If plans are priced with standard allowances but selections later shift toward premium materials, the budget will change. Clear choices upfront help avoid surprises and make the construction process easier to manage.
Costs That Are Often Left Out of Online Estimates
Online ADU cost calculators can be useful for a first look, but they often focus on the building itself. Homeowners should ask whether an estimate includes the full project scope, including design, engineering, permits, utility work, site preparation, inspections, and exterior restoration.
It is also wise to discuss items such as drainage improvements, fire-safety requirements, tree protection, temporary access, and whether existing structures must be removed. Some properties need very little additional work. Others require careful planning to meet local standards while protecting the existing home and yard.
A contingency is equally important. It is not a hidden fee or an expectation that something will go wrong. It is a practical reserve for conditions that cannot be fully confirmed until work begins, such as unforeseen underground obstructions or necessary adjustments to existing utilities. For a project of this size, setting aside a reasonable contingency creates room for sound decisions instead of rushed compromises.
A Better Way to Budget for Your ADU
Start by defining the purpose of the unit. A private space for aging parents may call for wider paths, a larger bath, or fewer level changes. A rental ADU may place more value on durable finishes, storage, laundry, and sound separation from the main home. A guest suite may be smaller and more flexible.
Next, separate your must-haves from your preferences. This gives the design team a practical framework. For example, a full kitchen and in-unit laundry may be essential, while a custom tile feature or upgraded appliance package may be a choice to evaluate once the base budget is known.
Then request a detailed scope rather than a single total. A dependable estimate explains what is included, identifies allowances where selections are still pending, and calls out assumptions that could affect the final price. Comparing two totals without comparing scopes can be misleading. One proposal may include permits, utility connections, and site restoration, while another may leave those costs for later.
Questions to Ask Before You Approve an ADU Estimate
Before committing to a contractor, ask how the site will be evaluated, what design and permit services are included, and how utility connections will be handled. You should also understand the expected construction schedule, the allowance amounts for finishes, and how changes are documented if your plans evolve.
Ask whether the estimate accounts for access limitations and exterior work after construction is complete. A finished ADU should not leave you with unfinished drainage, damaged hardscape, or unresolved transitions between the new structure and your existing home.
Clear communication matters as much as the initial number. Construction involves decisions, inspections, lead times, and coordination. Working with a licensed general contractor that manages the process from planning through final walkthrough can help keep responsibilities clear and reduce unnecessary handoffs.
Planning for Value, Not Just the Lowest Price
The lowest initial price is not always the lowest final cost. An incomplete scope, unclear allowances, or missing site work can create expensive changes later. A well-built ADU should be functional, code-compliant, durable, and designed to fit the property for years to come.
For Solano County homeowners, the best first step is a property-specific conversation about your goals, lot conditions, and preferred level of finish. Saitta Construction helps homeowners evaluate those details early so the budget reflects the real project, not a simplified online average. A clear plan gives you the freedom to build an ADU that serves your household well and supports the value of your home.