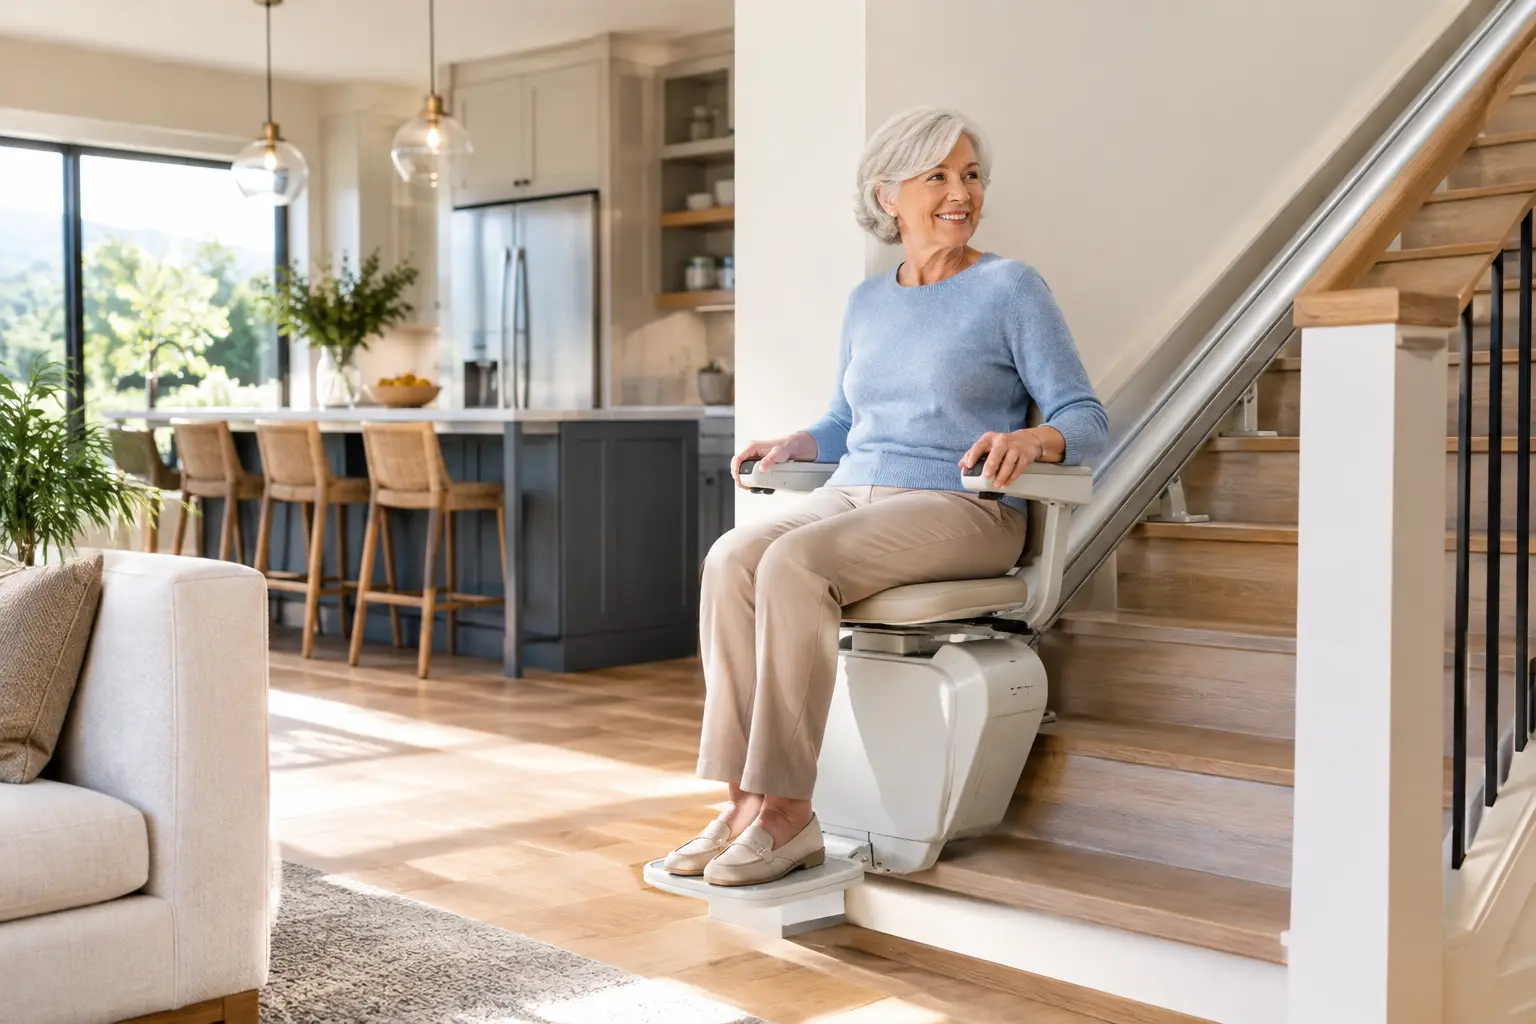
Best Aging in Place Upgrades for Your Home
A home can feel perfect for decades, then one ordinary moment makes a limitation clear: a slippery shower threshold, a dark hallway at night, or a front step that suddenly feels less forgiving. The best aging in place upgrades address those daily friction points before they become barriers, helping homeowners stay comfortable, independent, and confident in the homes they know and love.
For many Solano County homeowners, the goal is not to make a house look institutional. It is to make thoughtful improvements that fit the home’s style, improve everyday function, and continue adding value over time. The strongest plans combine accessibility with good design, focusing first on the rooms and paths used most often.
Start With Safety Where It Matters Most
Aging in place is often described as a future-focused remodel, but the most useful changes improve life right now. Better lighting makes a home easier to use for everyone. A curbless shower is convenient whether someone has limited mobility or simply wants less cleaning around a shower curb. Wider doorways make moving furniture, strollers, walkers, and wheelchairs easier.
Rather than changing every room at once, consider how someone moves through the house from arrival to bedtime. Can they enter from the driveway without navigating multiple steps? Is there a comfortable bedroom and full bathroom on the main level? Are the most-used areas well lit and free of tight turns or abrupt changes in flooring?
This approach helps prioritize the work. A beautiful remodel has more long-term value when it also removes practical obstacles.
Accessible Bathroom Upgrades With Lasting Value
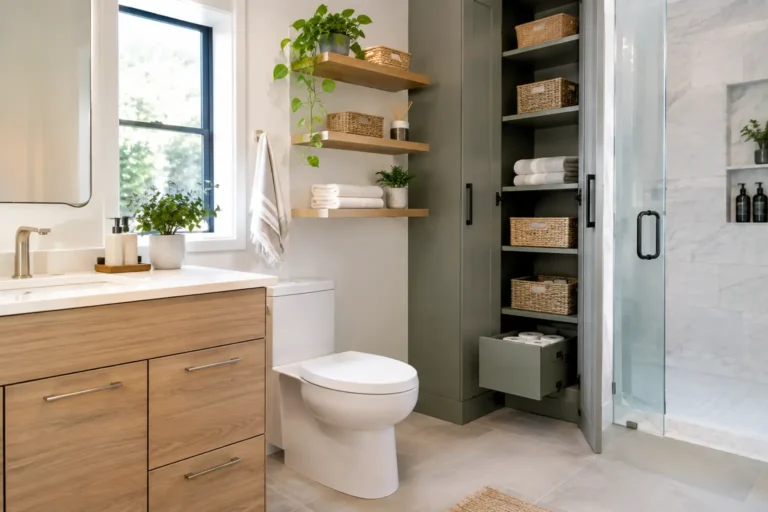
Bathrooms are usually the first place homeowners focus, and for good reason. Wet floors, narrow clearances, and high tub walls can create daily challenges. A well-planned bathroom remodel can improve safety without sacrificing the finished look homeowners want.
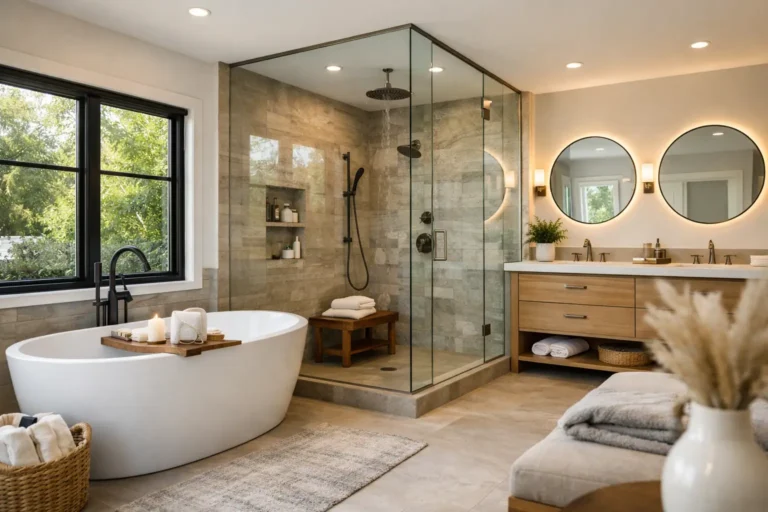
A curbless or low-threshold shower is one of the most effective improvements. It reduces a common trip hazard and can be designed with tile, glass, built-in shelving, and fixtures that suit anything from a traditional home to a more contemporary space. Proper floor slope, waterproofing, and drainage are essential, so this is a project where experienced planning and craftsmanship matter.
Add a built-in shower bench, handheld shower fixture, and blocking behind walls for secure future grab bar installation. Grab bars no longer have to look medical. Many styles coordinate with faucets and towel hardware, making them a natural part of the design.
Vanity selection deserves equal attention. A wall-mounted vanity can create knee clearance for a seated user, while a standard-height vanity may be preferable for homeowners who do not need that accommodation. Lever-style faucet handles, anti-scald controls, brighter task lighting, and non-slip flooring offer meaningful daily benefits in either layout.
Improve Entryways, Hallways, and Interior Access
The best accessibility improvements begin before a person reaches the front door. A no-step entry from the garage, driveway, or side yard can be especially valuable because it creates a reliable everyday route into the home. Depending on the property’s layout, this may involve reworking a landing, adjusting exterior grading, or building a properly designed ramp that complements the house.
Inside, wider doorways and hallways can make a substantial difference. A clear 36-inch doorway is often a practical target for improved mobility access, although the right solution depends on the home’s existing framing, room layout, and budget. Pocket doors can save space in some bathrooms and laundry rooms, but they are not always the best answer. They require wall space and can be less convenient to operate than a well-positioned swinging door.
Flooring transitions should also be evaluated. Uneven thresholds, loose rugs, and sudden changes in height create trip risks. Continuous flooring between connected living areas often provides a cleaner appearance and easier movement, while slip-resistant materials offer added confidence in kitchens, bathrooms, and entries.
Better Lighting Is One of the Best Aging in Place Upgrades
Lighting is frequently overlooked because it seems like a small detail. In practice, it has an outsized effect on safety, comfort, and how a remodeled home feels. Aging eyes generally need more light and less glare, especially on stairs, in hallways, and around kitchen work areas.
Layered lighting works better than relying on a single ceiling fixture. General lighting provides broad illumination, while task lighting supports activities such as cooking, grooming, reading, and medication management. Accent lighting can make the home feel warm and polished while helping define changes in level or circulation paths.
Consider illuminated switch locations, rocker-style switches, and motion-activated lighting in hallways, closets, bathrooms, and routes from the bedroom to the kitchen. These upgrades are subtle, practical, and useful for guests and family members of all ages. Window coverings should also be easy to operate so homeowners can manage daylight without straining or reaching.
Design a Kitchen That Reduces Reaching and Bending
A kitchen should support the way the household actually cooks, gathers, and stores everyday items. For aging in place, that often means reducing repetitive bending, stretching, and carrying rather than making the entire kitchen look dramatically different.
Drawers are generally easier to access than deep base cabinets because contents come forward instead of disappearing into the back of a shelf. Pullout pantry storage, well-placed recycling bins, and accessible corner solutions can make storage more efficient. D-shaped or bar pulls are usually easier to grip than small knobs, particularly for people with reduced hand strength.
Counter heights require more individual consideration. Standard-height counters work well for many households, while a lowered work area may benefit someone who cooks while seated. A varied-height design can serve both needs, but it must be planned carefully to preserve adequate workspace and a cohesive appearance.
Appliance placement matters as much as appliance selection. A wall oven at an accessible height can reduce lifting from low positions. Induction cooking may be appealing because the cooking surface cools quickly after a pan is removed, though homeowners should confirm that their current cookware is compatible. The right choice depends on cooking habits, budget, and the existing kitchen layout.
Create a Main-Level Living Option
One of the most valuable long-term upgrades is creating a flexible main-level living area. This does not always require a major addition. A den, formal dining room, or underused office may be able to become a future bedroom, especially when paired with a nearby full bathroom.
For homes with space constraints, an addition or attached ADU may provide a more complete solution. These projects can create private, accessible living quarters for an older family member while allowing the household to remain connected. They also require careful planning around site conditions, local regulations, utilities, and the intended use of the space.
In Vacaville, Fairfield, Davis, and nearby communities, early design planning is particularly helpful for projects that change a home’s footprint or structural layout. A contractor can help homeowners understand what is feasible before they commit to finishes or a final scope.
Plan for Strength, Comfort, and Future Flexibility
Not every aging in place upgrade needs to be visible immediately. During a bathroom remodel, adding wall blocking for future grab bars is a smart, low-disruption step. During a kitchen or whole-home renovation, reinforcing handrail locations, improving stair lighting, or adjusting doorway framing can create options later without requiring another major demolition project.
Comfort also matters. Lever handles on interior doors, easy-to-open windows, lower closet rods in selected areas, and thermostats placed at accessible heights make a house easier to manage. Smart controls can be useful for lighting, door locks, and security, but they should support the household rather than complicate it. Physical controls remain important when a phone is unavailable or a guest needs to use the home.
The best plan is personal. A homeowner with knee pain may prioritize a shower and main-level laundry, while another may be planning for a parent who uses a wheelchair. Budget, household size, home architecture, and expected length of ownership all shape the right order of work.
A thoughtful remodeling consultation can turn those priorities into a realistic plan, whether the first project is a safer bathroom or a larger home renovation. Saitta Construction helps homeowners weigh design choices, construction needs, and long-term function so each improvement feels like a natural part of the home, not an afterthought.
The most useful upgrade is the one that makes tomorrow’s routine easier while still making the home feel like yours today.