Garage Conversion vs Addition: Which Fits?
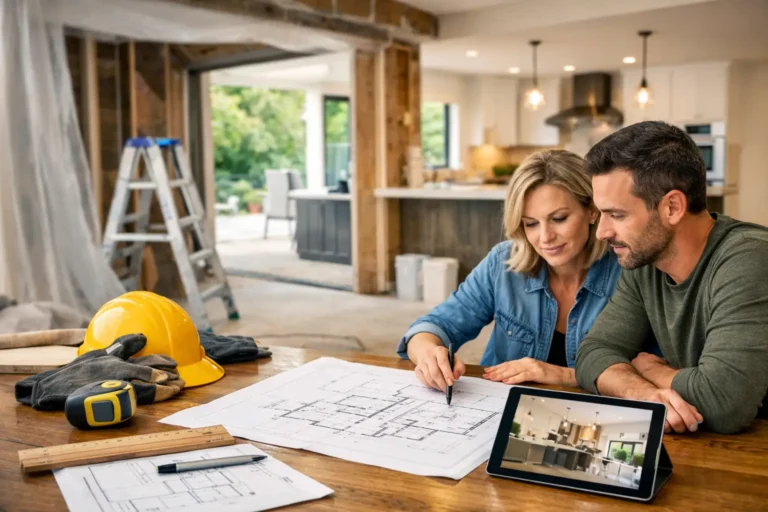
A growing family, a work-from-home routine, or the need for a first-floor bedroom can make a house feel smaller than it did a few years ago. When comparing a garage conversion vs addition, homeowners are usually trying to answer one practical question: how can we gain usable space without making the wrong long-term investment?
Both options can improve comfort, function, and resale appeal. The better choice depends on how you use your garage today, the layout of your property, local permit requirements, and what you need the new space to accomplish. A careful evaluation before design begins can prevent costly changes later.
Garage Conversion vs Addition: The Main Difference
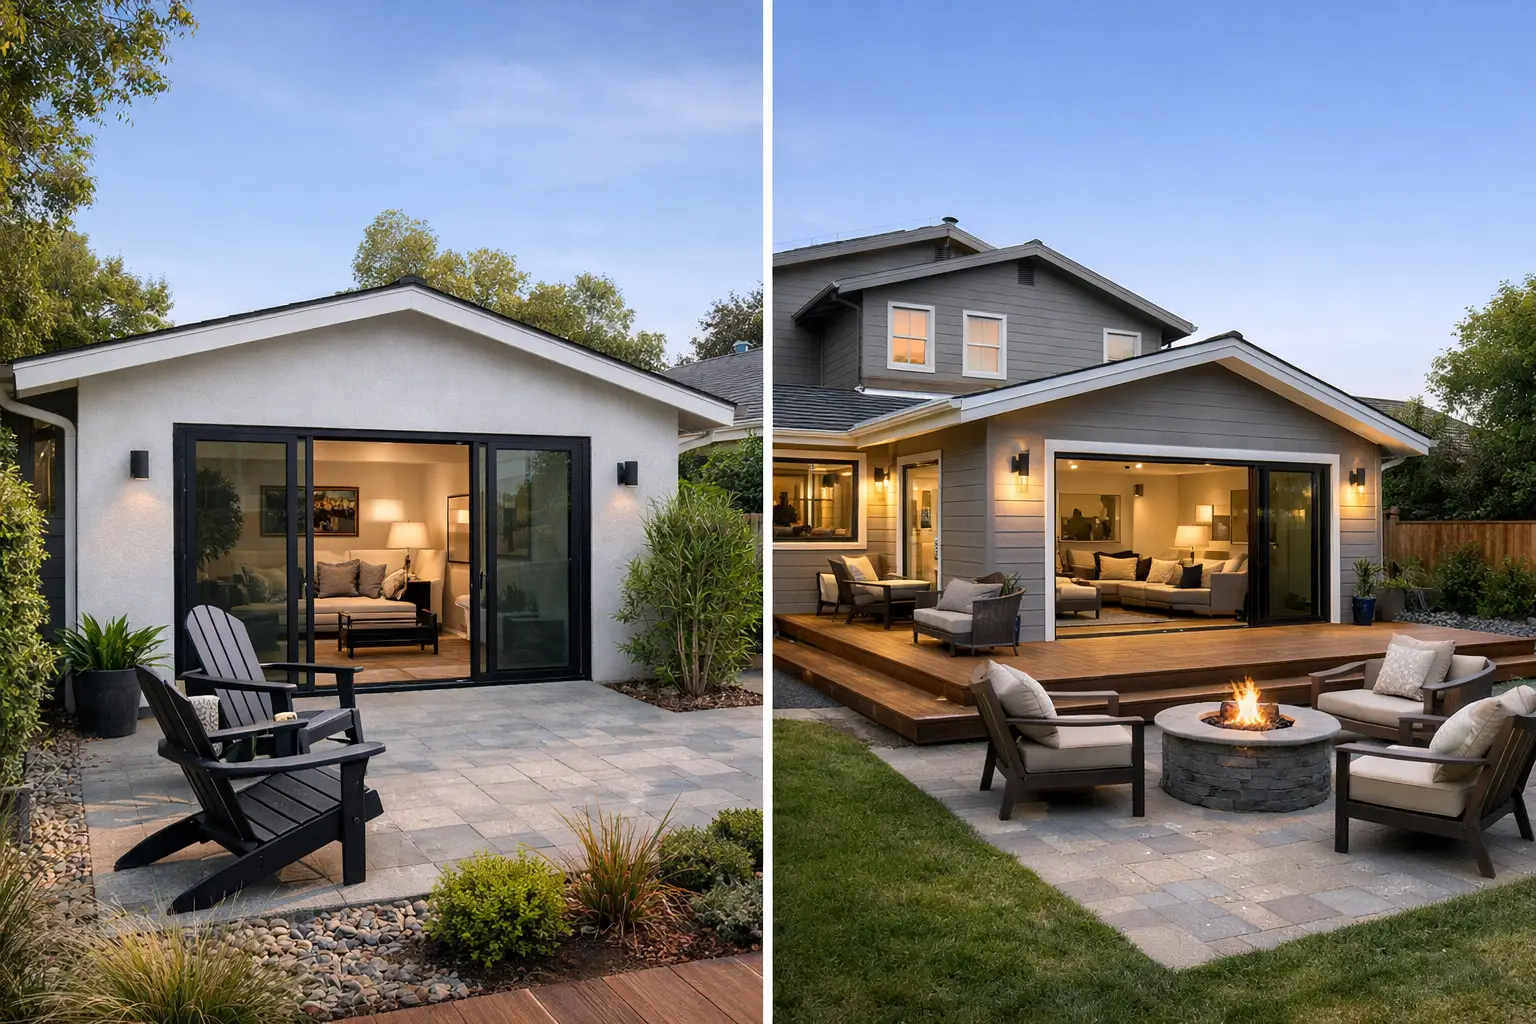
A garage conversion repurposes existing enclosed square footage. The basic structure is already there, so the project may involve upgrading the floor, insulation, windows, walls, ceiling, access, and finishes to create living space. Common uses include a home office, guest suite, playroom, family room, gym, or bedroom.
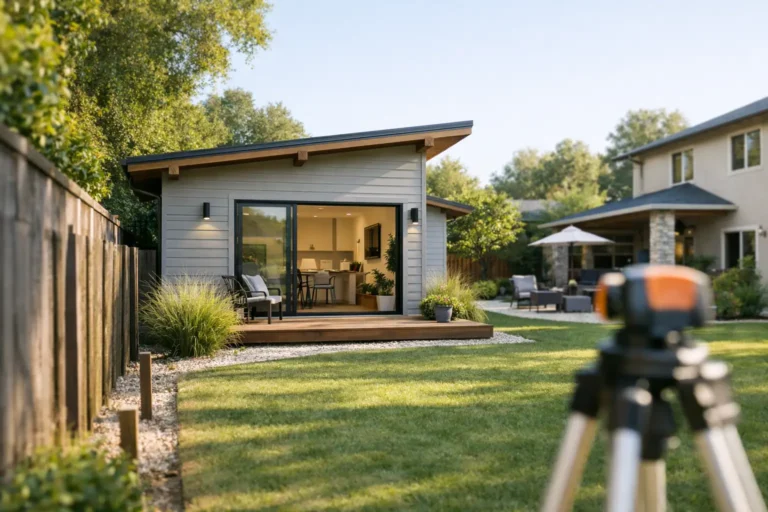
A home addition creates new square footage beyond the existing footprint of the home. It may extend out from a living area, add a primary suite, enlarge a kitchen, create a family room, or provide a new bedroom and bathroom. Because an addition starts with new foundation work and framing, it generally involves more construction phases than a garage conversion.
That difference matters, but it is not the only factor. A garage conversion can become complex if the existing structure needs significant upgrades. An addition may be the better value when it solves several space problems at once and preserves needed parking or storage.
When a Garage Conversion Makes Sense
A conversion is often a strong choice when the garage is underused and the home needs a relatively contained amount of additional living space. For example, a two-car garage that primarily holds boxes, old furniture, and seasonal items may offer more value as a finished room than as storage.
It can also be a practical option for homeowners who want to keep the overall project scope focused. Since the walls and roof are generally in place, a conversion may require less exterior construction than building outward. This can make it especially appealing on lots where setback requirements, easements, or a limited backyard make an addition difficult.
A well-planned garage conversion can work particularly well for a dedicated office, a flex room for teenagers, or a private guest bedroom. If the goal is to create independent living space for family members, the project may need to meet additional requirements and should be planned accordingly from the start.
However, garages were not originally built as conditioned living areas. The slab may sit lower than the home’s finished floor, the walls may lack adequate insulation, and the ceiling or roof framing may need review. Electrical upgrades, heating and cooling integration, windows for light and emergency escape, and fire separation details can all affect the scope.
The parking and storage question
Before converting a garage, consider what will replace it. Losing covered parking can be inconvenient during hot summers, rainy weather, and busy household routines. It may also affect curb appeal or buyer expectations in neighborhoods where garage parking is standard.
Storage deserves equal attention. A good plan identifies where tools, bicycles, holiday decorations, and household supplies will go before construction begins. Adding a small storage area, reorganizing an existing shed, or including built-in storage in the converted room can make the change feel intentional rather than cramped.
When a Home Addition Is the Better Investment
A home addition is often the right solution when the existing layout cannot support the way your family lives. If your kitchen is undersized, the bedrooms lack privacy, or the main living area feels disconnected, adding new space can improve the entire home rather than simply creating one extra room.
Additions also allow more flexibility in design. Instead of adapting to the dimensions and limitations of a garage, homeowners can plan room sizes, window placement, ceiling height, storage, and connections to the rest of the house around their actual needs. A primary suite addition, for instance, can include a bedroom, bathroom, closet space, and a more private transition from shared areas.
For homeowners in Vacaville, Fairfield, Dixon, and nearby communities, an addition can be especially valuable when moving is not the preferred answer. Staying in a familiar neighborhood while gaining the space to host family, work comfortably, or age in place can make a larger project worthwhile.
The trade-off is that additions typically require more extensive site work, foundation work, framing, exterior finishes, and integration with the existing home. They also take more time to design and build. The project must be planned carefully so the new construction looks and functions like a natural part of the house, not an afterthought.
Cost Is About Scope, Not Just Square Footage
Homeowners often assume a garage conversion will always cost less than an addition. In many cases, it does, but there is no reliable one-size-fits-all answer. The existing condition of the garage makes a major difference.
A straightforward conversion with a sound slab, adequate structure, and simple finishes may be more economical than new construction. But costs can rise when the project requires substantial structural changes, drainage corrections, major utility rerouting, a bathroom, upgraded openings, or extensive insulation and energy improvements.
An addition has higher baseline construction needs because it creates a new building area. Yet the investment can deliver more usable space and better layout improvements. Adding a bedroom and bathroom, expanding a crowded kitchen, or building a true family room may bring a stronger functional return than converting a garage into a single room.
The most useful way to compare costs is to define the desired outcome first. A contractor can then evaluate the existing structure, site conditions, permit path, and finishes needed for each option. Comparing complete scopes is far more accurate than comparing rough per-square-foot estimates.
Permits and Building Requirements Matter Early
Whether you choose a conversion or an addition, permits are a central part of the process. California building requirements are designed to protect safety, energy performance, structural integrity, and proper use of the property.
A garage conversion commonly requires plans and permits because the use of the space is changing from parking or storage to habitable living area. Requirements may address insulation, ventilation, windows, ceiling height, fire-rated assemblies, electrical capacity, and access. If the garage is attached, the connection to the home requires particular attention.
Additions involve their own planning considerations, including setbacks, lot coverage, foundation design, drainage, structural connections, and exterior appearance. Local jurisdiction requirements can vary, so early review is valuable before finalizing a design or budget.
Working with a licensed general contractor helps keep the process organized from initial planning through final walkthrough. Clear communication about scope, allowances, schedule, and potential site conditions gives homeowners a more dependable foundation for decisions.
Think About How the Space Will Work Five Years From Now
The right choice is not always the fastest project or the smallest initial budget. Consider how your household may change. A garage conversion might be ideal for a quiet office today but less useful if you need protected parking or a larger shared living area later. An addition may cost more upfront but provide the adaptable space your home has lacked for years.
Also consider circulation. A new room should not create an awkward path through the home or leave another room feeling cut off. In a conversion, the transition from the main house into the former garage deserves close attention. In an addition, the new connection should support everyday routines, natural light, and furniture placement.
Resale is worth considering, but it should not override how you live in the house now. Many buyers value extra finished space, while others strongly prefer a functional garage. The best balance depends on the neighborhood, the home’s current layout, and the quality of the finished work.
Start With a Clear Project Goal
Before deciding, write down what is not working in your home. Is the issue a lack of bedrooms, no place to work, a cramped kitchen, limited storage, or insufficient room for family gatherings? That answer will point more clearly toward a garage conversion, an addition, or sometimes a different renovation solution altogether.
Saitta Construction helps homeowners evaluate their options with honest recommendations, thoughtful planning, and quality craftsmanship. A site-specific conversation can reveal what your home can support and which investment will serve your family best. The most helpful next step is to discuss your goals before committing to a design, so the new space is built around the life you want to live in it.