ADU vs Home Addition: Which Is Right for You?
A growing family, aging parent, work-from-home routine, or need for rental income can all create the same question: ADU vs home addition, which investment makes better sense for your property? The answer is rarely just about square footage. It comes down to how you want the new space to function, how much privacy matters, what your lot can support, and what will serve your household five or ten years from now.
For homeowners in Vacaville, Fairfield, Dixon, Benicia, and nearby communities, both options can add comfort and value. The right choice starts with a clear view of the trade-offs.
ADU vs Home Addition: The Core Difference
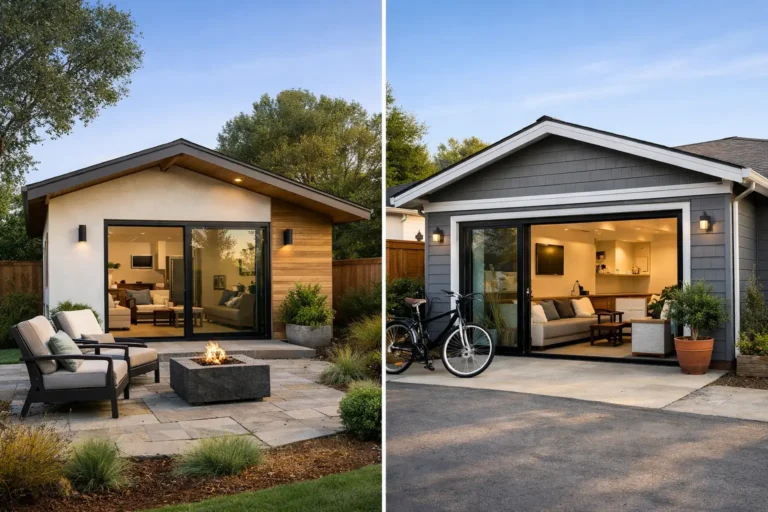
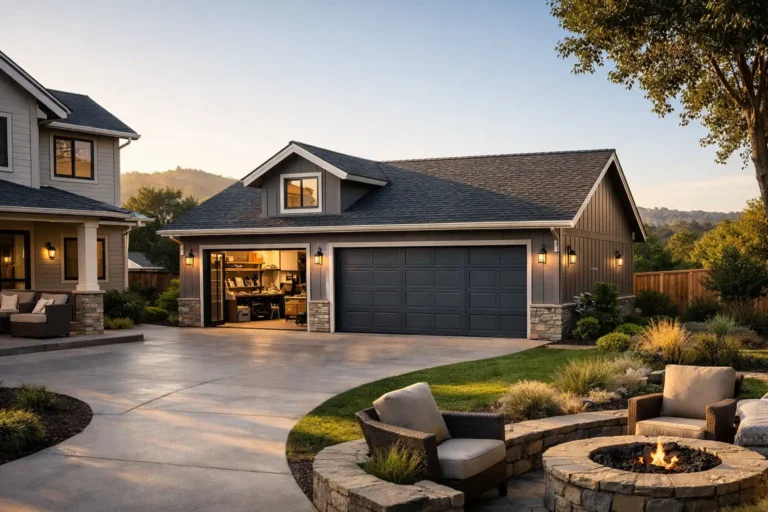
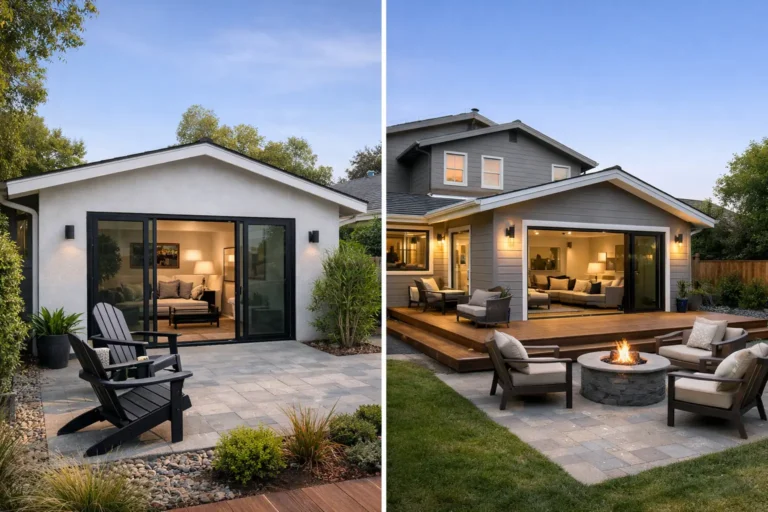
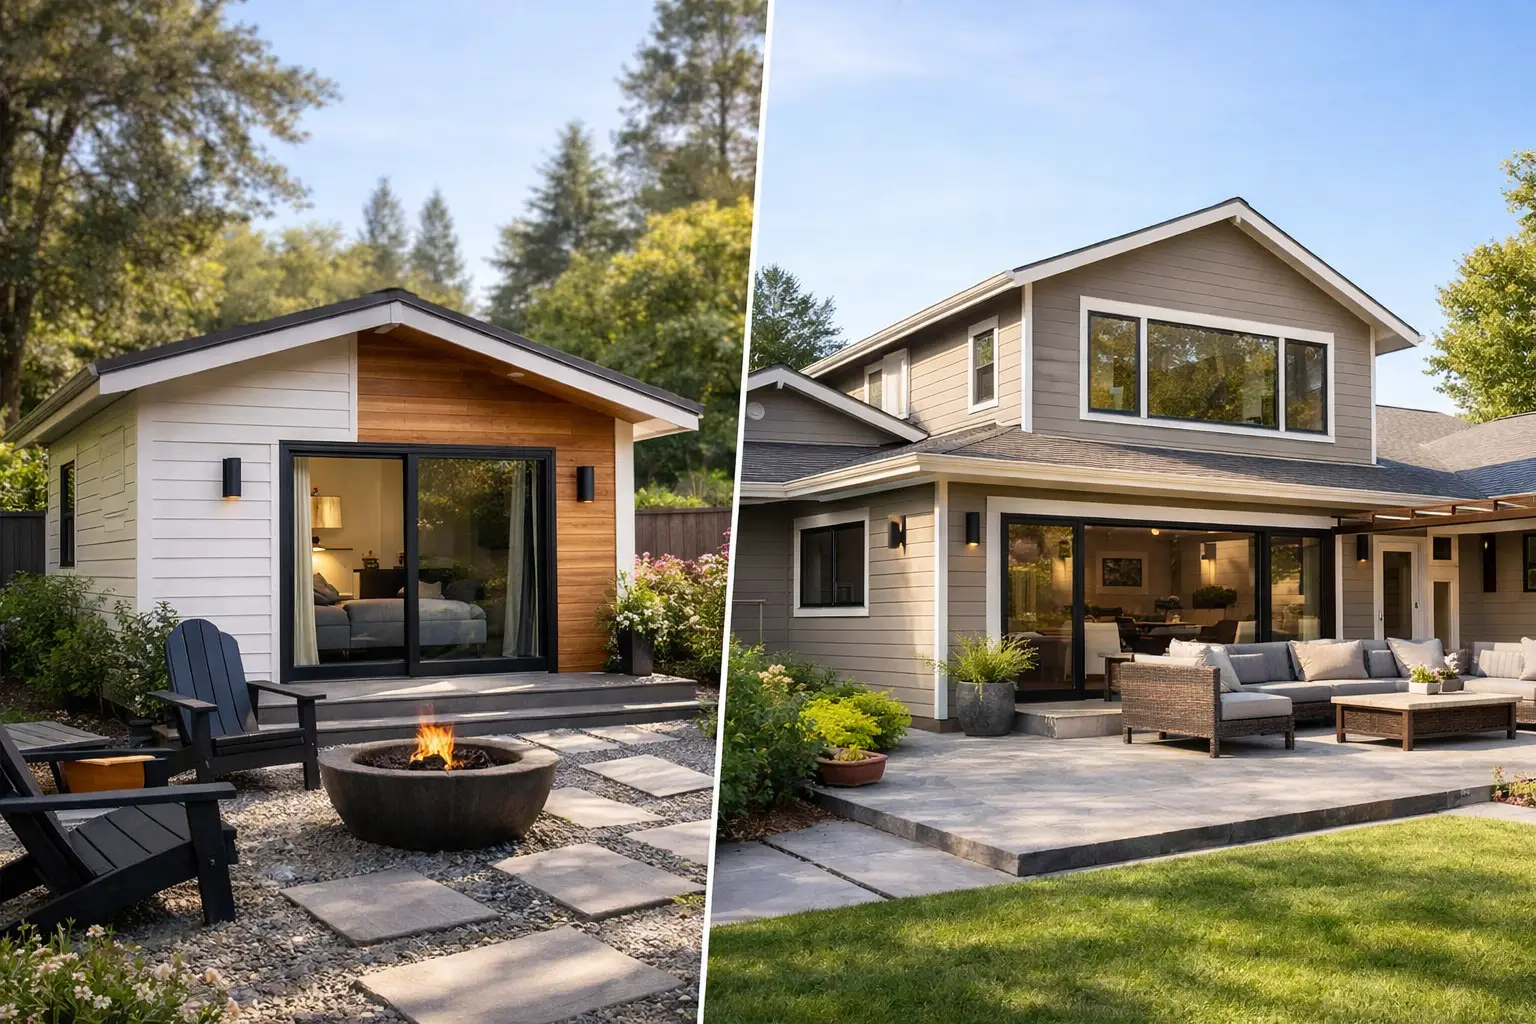
An accessory dwelling unit, commonly called an ADU, is a separate living space on the same property as the primary home. It may be a detached backyard cottage, an attached unit, or a conversion of existing space such as a garage. A well-designed ADU usually includes its own entrance, bathroom, kitchen or kitchenette, and living area.
A home addition expands the main house. It might add a primary suite, larger kitchen, family room, bedroom, bathroom, or second-story living area. The new area becomes part of the home’s existing layout, utilities, and daily flow.
That distinction affects nearly every decision that follows. An ADU creates a degree of independence. An addition creates more room within the household. Neither is automatically better. A homeowner building a private suite for a parent may prefer an ADU, while a family that needs a larger shared kitchen and more bedrooms may get more practical value from an addition.
Start With the Purpose of the Space
The most useful first question is not, “What costs less?” It is, “Who will use this space, and how will they use it every day?” A project with a clear purpose is easier to design, budget, permit, and enjoy after construction is complete.
An ADU often makes sense when the goal is flexible, self-contained living space. It can support multigenerational living while giving both households privacy. It may provide a place for adult children returning home, long-term guests, a caregiver, or a future tenant. It can also work well as a dedicated office or creative studio, though building a full dwelling unit only for office use may be more than the situation requires.
A home addition is usually the stronger choice when the family wants to live more comfortably together. Expanding a cramped kitchen, adding a family room, creating a first-floor bedroom, or building a true primary suite improves the way the main home functions every day. The space feels like it has always belonged to the house rather than operating as a separate residence.
Think beyond the immediate need. A spare bedroom addition may solve a short-term problem, but an ADU could offer more flexibility if your household expects changing family needs. On the other hand, a detached unit may not solve the frustration of a crowded kitchen or undersized living room.
Compare Privacy, Connection, and Daily Living
Privacy is one of the clearest differences between an ADU and a home addition. An ADU gives occupants their own entrance and living area. That separation can be meaningful for relatives who want independence while remaining close to family, or for homeowners who may eventually rent the unit.
The trade-off is that separate space can feel less connected. A grandparent living in a backyard ADU may appreciate autonomy but may not be as close to daily family activity. Site layout matters as well. Window placement, walkways, parking, patio areas, and the view from the main home all need thoughtful planning so the property feels comfortable rather than crowded.
An addition provides direct access to the home and keeps everyone under one roof. This is often preferable for young children, family members who need regular support, or homeowners who simply want more shared living space. The trade-off is reduced separation. A new bedroom connected by a hallway will not offer the same independence as a standalone dwelling.
Budget Beyond the Price Per Square Foot
It is tempting to compare an ADU and an addition using a simple cost-per-square-foot number. That number can be useful for early planning, but it does not tell the full story. The total investment depends on the design, site conditions, finishes, structural work, utility needs, permit requirements, and the amount of existing infrastructure that can be used.
An ADU may require a new foundation, separate utility connections or upgrades, a full bathroom, kitchen components, and a dedicated entry. A detached ADU also requires work outside the main house, including access, drainage considerations, and coordination of utilities across the property. A garage conversion can sometimes reduce structural scope, but it can also reveal issues that need correction before the space can become legal, comfortable living area.
A home addition may be less complex in some areas because it connects to existing systems, but it can involve major structural changes. Removing exterior walls, reinforcing foundations, tying a new roof into an existing roofline, and relocating rooms can add substantial cost. Second-story additions are especially dependent on the existing structure’s ability to carry new loads.
The best comparison is not simply initial construction cost. Consider the utility of the finished space, future maintenance, potential rental income, resale appeal, and whether the project avoids a future move or another renovation. A licensed contractor can help identify the project elements that will shape the budget before a design is finalized.
Permits and Property Constraints Matter Early
California has expanded opportunities for ADU construction, but local requirements still shape what can be built on a specific property. Setbacks, lot coverage, access, fire safety, utility connections, drainage, and the location of existing structures can all influence an ADU plan. The rules may make one type of ADU more practical than another.
Home additions also require careful review. Property setbacks, easements, building height, structural requirements, and the home’s existing condition must be considered before construction begins. If an addition changes the footprint significantly, the available buildable area may become the deciding factor.
This is why an early site evaluation is valuable. A design that looks ideal on paper may need adjustment once the lot, utility locations, existing structure, and local permitting requirements are reviewed. Clear planning early helps avoid pursuing a concept that is difficult or costly to approve.
How Each Option Can Affect Property Value
Both an ADU and a home addition can strengthen a home’s market appeal, but buyers do not value them in exactly the same way. An addition often improves the core features buyers compare directly, such as bedroom count, bathroom count, kitchen size, and overall living area. A thoughtfully integrated addition can make an older home feel more functional and current.
An ADU can be especially appealing where buyers value multigenerational flexibility or possible income potential. Its value depends on legal status, design quality, privacy, access, and how naturally it fits the property. A poorly placed unit that overwhelms a small yard may not create the same benefit as a well-planned unit with appropriate separation and outdoor space.
Resale value should inform the project, but it should not be the only reason to build. The strongest return often comes from years of better daily living: a parent close by, room for family gatherings, a quieter place to work, or the ability to remain in a home you already love.
Choose the Project That Solves the Real Problem
If you need independent living space, rental flexibility, or a private suite for family, an ADU may be the better fit. If your main home feels cramped and the goal is to improve shared living, a home addition will usually deliver more immediate benefit.
There are situations where the answer is neither option at first. Reconfiguring an inefficient layout, converting underused interior space, or completing a targeted renovation may solve the problem with less construction. An honest planning conversation should include those possibilities rather than assuming more square footage is always the answer.
Before committing, define the intended use, estimate how long that need will last, review your site constraints, and establish a realistic investment range. Saitta Construction helps homeowners evaluate these details from initial planning through permits and construction, with straightforward communication at every stage.
The best project is the one that makes your home work better for the life you are building now, while giving you room for what may change next.