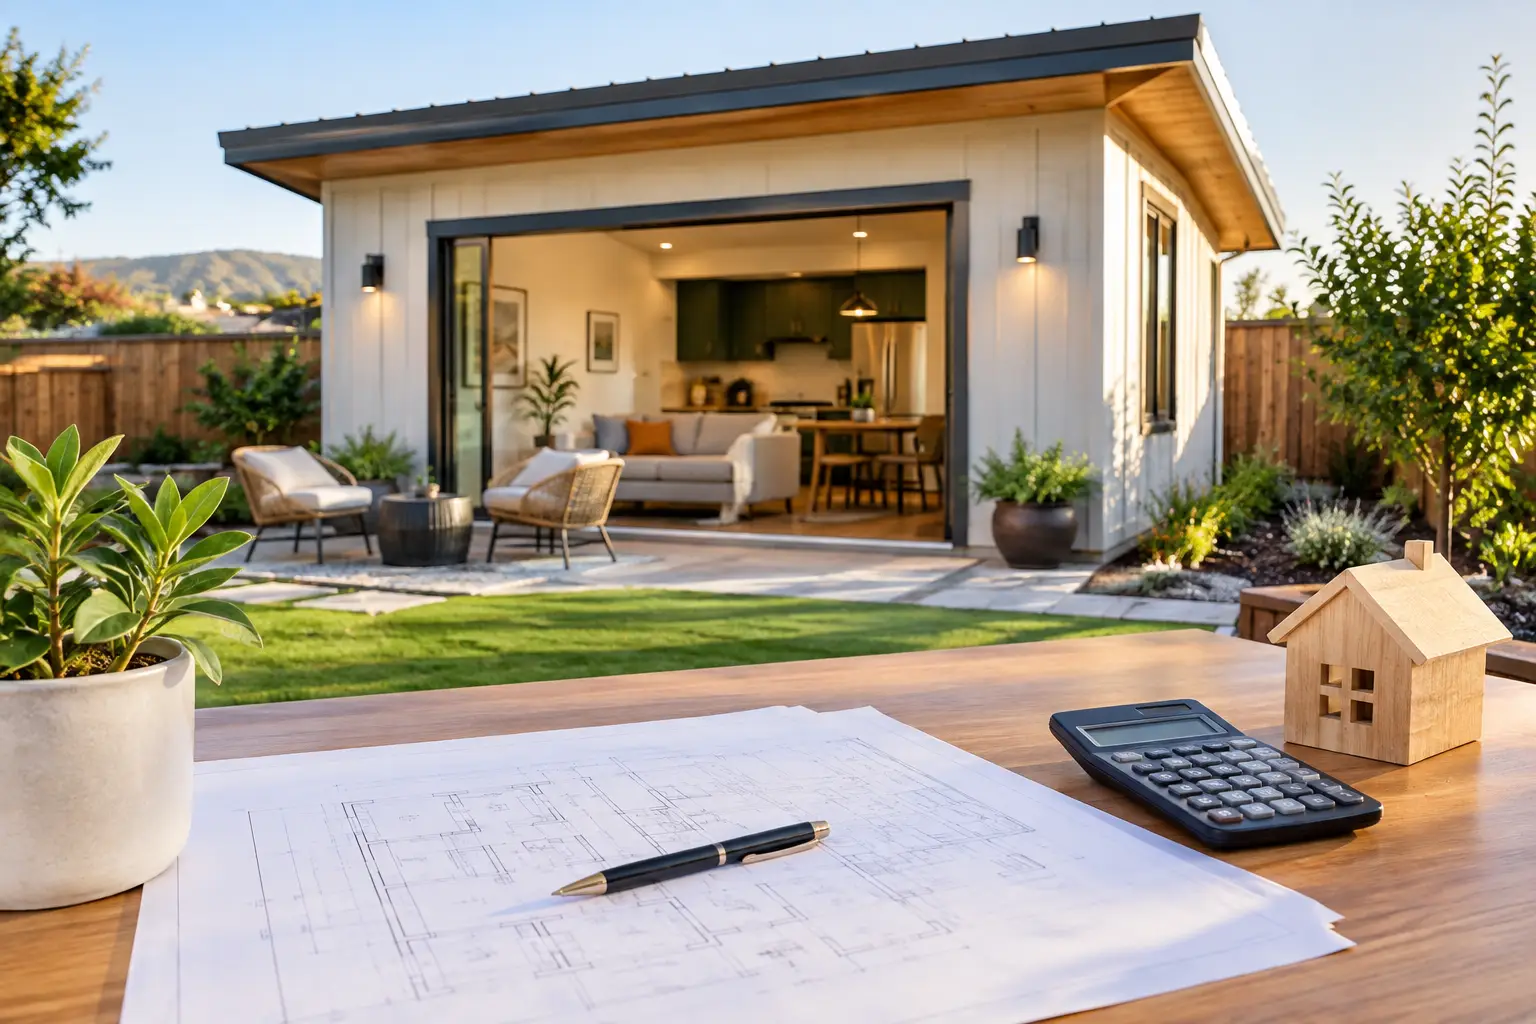
ADU Conversion Cost Comparison for Solano Homes
A realistic ADU conversion cost comparison starts with a simple question: how much of the structure you need is already usable? Converting a garage, basement, or existing detached building can cost less than building a new accessory dwelling unit from the ground up. But an existing structure is not automatically a low-cost ADU. Bringing it up to residential code, adding utilities, and creating a comfortable living space can change the budget quickly.
For homeowners in Vacaville, Fairfield, Dixon, and surrounding Solano County communities, an ADU can provide space for family, a private guest suite, or future rental income. The right approach depends on the building you have, the condition it is in, your site, and how you intend to use the finished unit.
Why an ADU Conversion Can Cost Less – or More – Than Expected
A conversion gives you a head start because the building may already have a foundation, exterior walls, and a roof. Those are major parts of any construction budget. However, garages and older outbuildings were generally not built to the same standards as a residence. They may lack insulation, proper drainage, adequate ceiling height, finished interior walls, or a foundation that meets current requirements for the planned use.
The biggest mistake is comparing only the visible shell. A two-car garage may look like a nearly complete small home, but a legal ADU still needs a bathroom, kitchen, heating and cooling, electrical service, plumbing connections, windows or doors for emergency escape where required, insulation, fire-rated assemblies in some conditions, and permits. Each of those items affects both cost and schedule.
That does not mean conversions are a poor value. It means homeowners should compare complete project scopes rather than assuming an existing building will always be less expensive.
ADU Conversion Cost Comparison: Common Project Types
Construction costs vary by size, finish level, access, utility conditions, and local requirements. The ranges below are broad planning ranges, not quotes. A site visit and detailed scope are the only reliable way to price an individual property.
Garage conversion
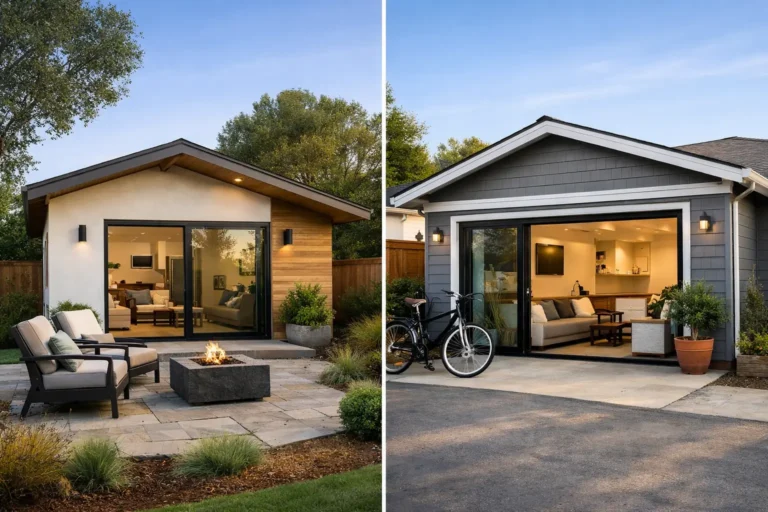
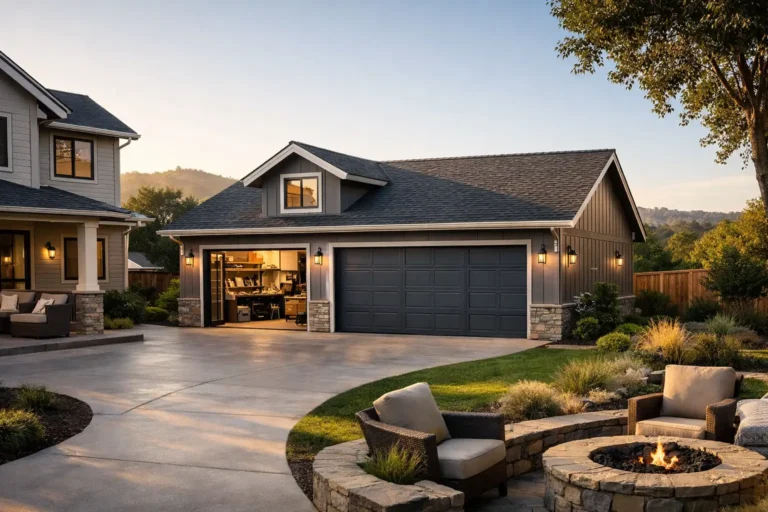
A garage conversion is often the most familiar option because the structure is already close to the main home and may have electrical service in place. In many cases, a garage conversion ADU may fall roughly between $110,000 and $225,000 or more.
Projects near the lower end usually have a sound slab, a straightforward layout, nearby utility connections, and practical finish selections. Costs rise when the garage needs structural improvements, the slab requires work, sewer routing is difficult, the electrical panel needs an upgrade, or the design calls for premium fixtures and cabinetry. Replacing the garage door opening with a properly insulated wall, windows, or a new entry also adds to the scope.
A garage conversion can be a strong choice when the household has another workable parking solution and the existing structure is in good condition. It may be less appealing when preserving enclosed parking is a priority or when the garage has substantial drainage or structural issues.
Attached-space conversion
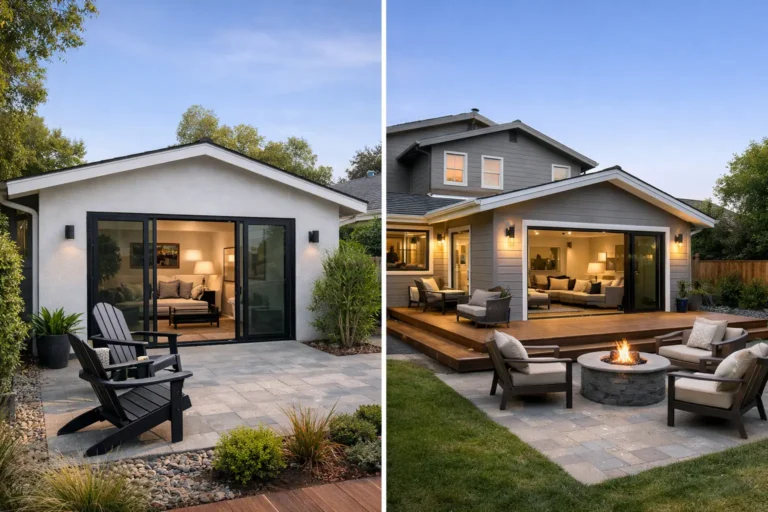
Converting an attached portion of the home, such as a large bonus room, unused wing, or area over an existing garage, can provide a convenient ADU with easy access to utilities. Planning costs often range from about $140,000 to $275,000 or more, depending on how much alteration is needed.
Attached conversions can become more complex because they affect the main residence. Sound separation, fire separation, structural changes, separate entrances, stair modifications, and tying into existing systems all require careful design. The advantage is that the new living space can feel fully connected to the home while still offering privacy for a family member or guest.
Existing detached structure conversion
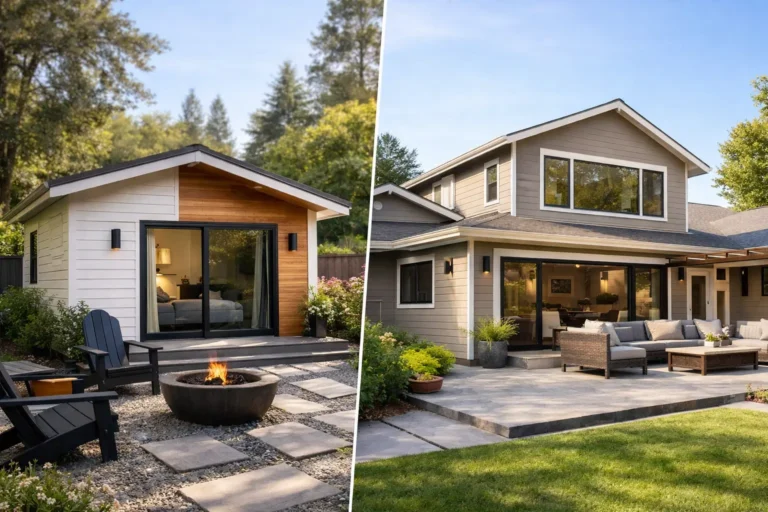
Some properties have a workshop, pool house, barn-like structure, or other detached building that appears suitable for conversion. Costs commonly land around $125,000 to $250,000 or higher, but the range is especially wide because existing conditions vary so much.
A newer, well-built structure with accessible utilities can be an efficient starting point. An older building may need foundation work, framing upgrades, a new roof, window changes, weatherproofing, and complete utility trenching before interior work can begin. A contractor should evaluate the building before a homeowner invests heavily in design plans based on the assumption that it can be converted.
Basement conversion
Basement ADUs are less common in much of Solano County than garage or detached conversions, but they can work well in the right home. A basement project may range from approximately $150,000 to $300,000 or more.
The challenge is usually not the framing. It is moisture control, ceiling height, safe exits, natural light, and plumbing. If the existing basement was never designed as living space, correcting those conditions can make a basement conversion comparable in cost to a new ADU, even though the exterior shell already exists.
New detached ADU as the benchmark
A new detached ADU usually costs more than a straightforward conversion because it requires new site work, foundation, framing, exterior construction, and utility connections. Depending on size and specifications, homeowners may see planning ranges of $250,000 to $450,000 or more.
Still, new construction offers design freedom. It can be positioned for privacy, designed around the intended occupant, and built with current energy and accessibility considerations from the start. If an existing garage needs major upgrades, a new detached ADU may be worth comparing rather than forcing a conversion that compromises the layout or budget.
What a Complete ADU Budget Should Include
An accurate comparison accounts for more than construction inside the walls. A complete budget should address these distinct parts of the project:
- Design, engineering, surveys when needed, permit fees, and plan review requirements
- Structural upgrades, foundation or slab work, roofing repairs, and exterior modifications
- Water, sewer, gas, electrical, and heating and cooling connections or upgrades
- Interior construction, including insulation, drywall, kitchen, bathroom, flooring, cabinets, lighting, and appliances
- Site work such as trenching, drainage improvements, walkways, access changes, and final inspections
Some costs are easier to identify early than others. For example, a property may need a larger electrical panel or a longer sewer run than expected. Honest preconstruction planning helps identify likely allowances before work begins, rather than treating these needs as surprises after demolition starts.
Local Factors That Affect Conversion Pricing
Properties throughout Vacaville, Benicia, Vallejo, Davis, and nearby communities can have very different conditions. Older neighborhoods may have aging utility infrastructure or structures built under earlier codes. Hillside lots, tight side-yard access, mature landscaping that must be protected, and distance from the main sewer connection can all affect labor and site work.
Permit requirements also matter. California ADU laws support homeowners who want to create additional housing, but each property still needs plans that meet applicable building, safety, energy, and utility standards. A project may also require coordination with local agencies and utility providers. Starting with a clear feasibility review is usually more useful than relying on a per-square-foot number found online.
Finish selections make a meaningful difference as well. A durable, well-designed ADU does not require the most expensive product in every category. However, kitchens and bathrooms have many selections, and the combined impact of cabinets, countertops, tile, flooring, fixtures, and appliances can shift the final cost substantially. Establishing a realistic finish level early keeps decisions aligned with the budget.
Compare Cost With the Outcome You Need
The lowest conversion price is not always the best value. If the ADU will house an aging parent, a layout with minimal steps, a comfortable bathroom, good lighting, and accessible circulation may be more valuable than squeezing the project into the smallest possible footprint. If it will serve as a rental, durable finishes, privacy, storage, and a functional kitchen often matter more than decorative upgrades that are difficult to maintain.
For a family-use ADU, location on the property can be just as important as construction cost. An attached conversion may make daily support easier. A detached unit may provide better independence and quiet. These decisions affect design, permits, utility work, and long-term satisfaction.
Start With the Building You Have, Not the Number You Hope For
A conversion can be an excellent investment when the existing structure is sound and the plan respects the realities of the property. Before setting a budget, have the space evaluated for structural condition, utility access, code requirements, and the work needed to make it a true residence.
Saitta Construction helps homeowners evaluate ADU options with clear communication, practical recommendations, and a detailed view of the work ahead. A thoughtful consultation can show whether a garage conversion, attached ADU, existing structure conversion, or new detached unit best fits your home and your goals. The most useful next step is to plan for the living space you want to keep using years from now, not simply the lowest initial construction number.