Deck vs Concrete Patio for Your California Home
A new outdoor space changes how a home feels long before it changes its resale value. It can create a comfortable place for weeknight dinners, give children more room to gather, or make a sloped backyard usable. When weighing a deck vs concrete patio, the right choice usually comes down to your yard’s grade, how you plan to use the space, the look you want, and the long-term upkeep you are comfortable with.
For homeowners in Vacaville, Fairfield, Dixon, and nearby communities, climate also belongs in the conversation. Hot summer sun, seasonal rain, soil movement, and exposure all affect how a deck or patio will perform over time. Neither option is automatically better. Each works best under different conditions.
Deck vs Concrete Patio: The Core Difference
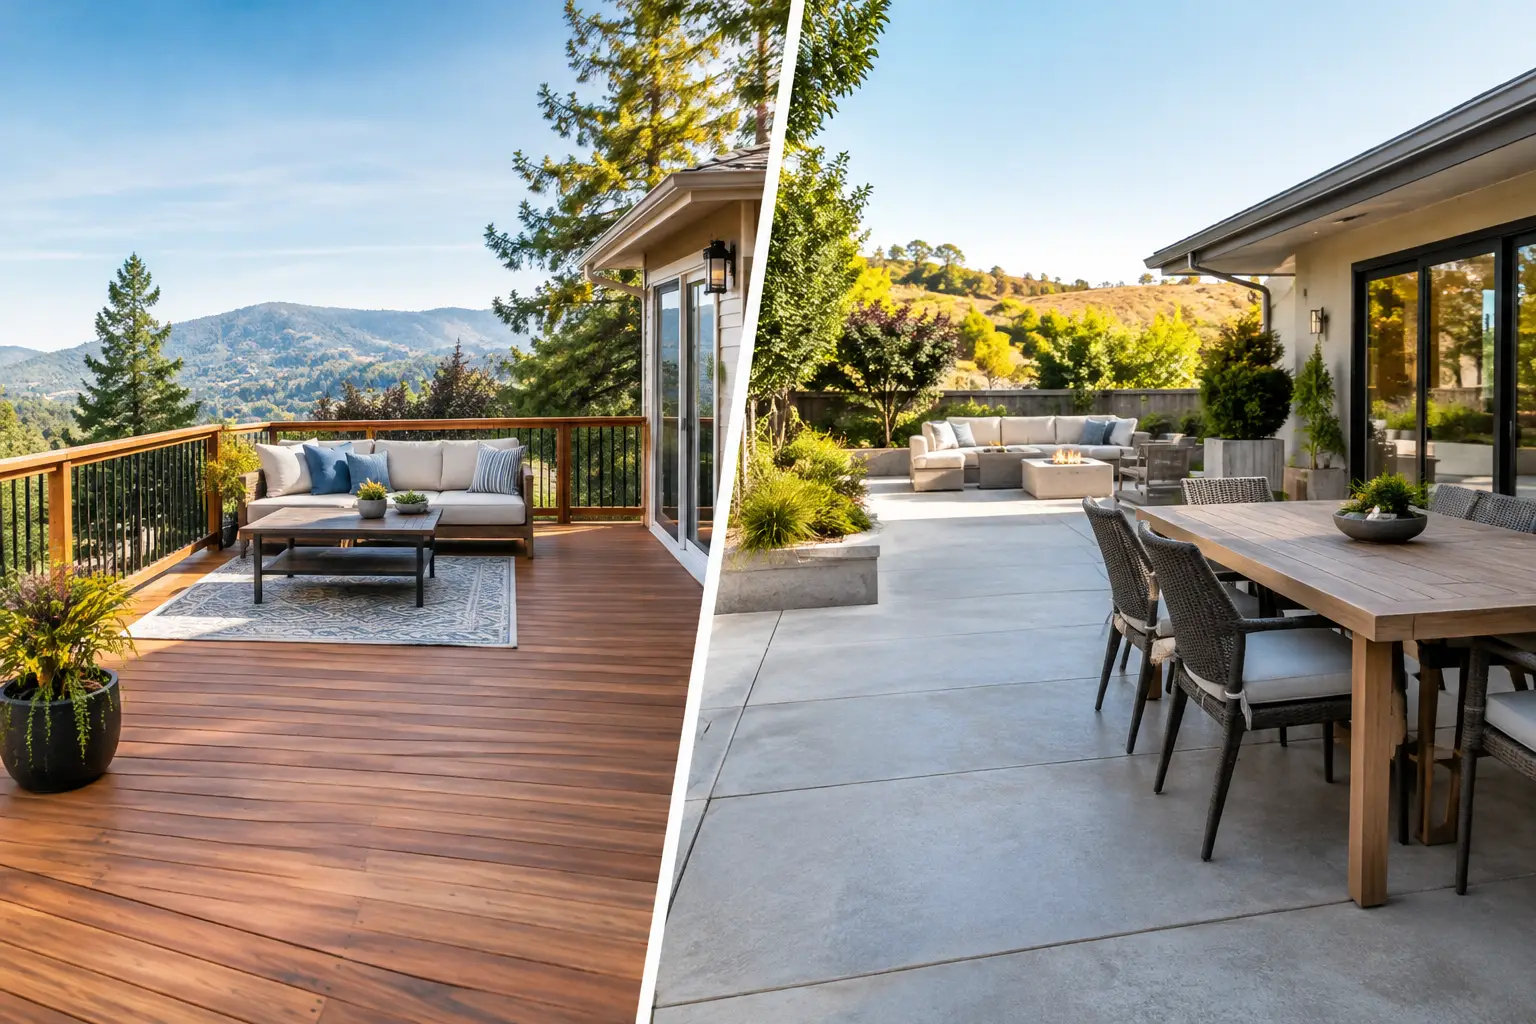
A concrete patio is a ground-level outdoor surface poured over a prepared base. It is often a practical fit for relatively level yards and can extend directly from a back door, kitchen, or living area. Concrete can be finished in several ways, from a clean broom finish to decorative stamping, color, or exposed aggregate.
A deck is an elevated structure supported by posts, beams, joists, and footings. It is especially useful where the yard slopes away from the home or where the interior floor sits above the surrounding grade. Decking may be natural wood, composite, or another approved material selected for the project.
That structural difference drives most of the decision. A patio works with the ground. A deck creates a new level above it.
Start With Your Yard and Home Layout
The grade outside your back door is often the clearest deciding factor. If the ground is close to the home’s finished floor and reasonably level, a concrete patio may provide an efficient, clean transition outside. It can also be a strong choice for a poolside seating area, outdoor dining space, or an extension of an existing hardscape.
When the yard slopes, a deck can avoid the extensive grading and retaining work that may be needed to create a level patio area. A properly designed deck can step out from a raised living space and preserve more of the usable yard below. It also gives homeowners greater flexibility in shaping the footprint around mature trees, drainage paths, or existing features.
Access matters, too. A patio may require equipment access for excavation, base preparation, forms, and concrete placement. In a tight side yard or behind an established home, that access can affect the project plan. Deck construction has its own site requirements, but materials can sometimes be moved into confined spaces more easily than a full concrete pour can be coordinated.
Upfront Cost Depends on More Than Surface Area
Homeowners often expect concrete to be less expensive than a deck, and for a basic, ground-level installation on a level site, that can be true. A simple patio generally has fewer structural components than an elevated deck. However, the final price changes when the project requires demolition, significant excavation, drainage improvements, reinforcement, decorative finishes, or difficult access.
Deck costs vary based on height, framing complexity, footing requirements, stairways, railings, and the selected decking material. A low platform deck with straightforward geometry is different from a raised deck with multiple elevations and a custom railing system. Composite decking typically carries a higher initial material cost than basic wood, while offering lower routine maintenance.
The more useful question is not which option is cheapest at the start. It is which investment solves the site condition well and will continue to work for the way you live. Spending less on a patio that struggles with drainage or requires major grading later is not necessarily the better value.
Comfort in Northern California Weather
Concrete absorbs and holds heat. On a sunny summer afternoon, an unshaded concrete patio can become uncomfortable under bare feet and reflect heat toward the house. Shade structures, thoughtful orientation, outdoor rugs, and furnishings can improve comfort, but the surface itself will remain a factor.
Decking can feel more comfortable underfoot in direct sun, especially with material and color choices suited to the exposure. It also allows air to move beneath the surface, which can make an elevated sitting area feel less heat-heavy. That said, darker composite boards may still get hot, and wood surfaces need to be selected and maintained with weather exposure in mind.
For either option, the best outdoor spaces account for shade early. The placement of a pergola, covered area, or trees can influence whether a space becomes a favorite part of the home or sits unused during the hottest hours of the day.
Maintenance Is Different, Not Absent
Concrete is often described as low maintenance, which is generally fair, but it is not maintenance-free. It should be kept clean, and sealed finishes may need periodic resealing depending on the product and exposure. Cracks can develop as concrete cures, settles, or responds to soil movement and temperature changes. Proper base preparation, reinforcement where appropriate, joint placement, and drainage planning all help manage that risk, but they cannot make concrete completely immune to cracking.
Wood decks require regular attention. Depending on the species and finish, that may include cleaning, staining, sealing, and checking for weathered boards or fastener issues. California sun can be demanding on exposed wood, so a realistic maintenance plan should be part of the material decision from the beginning.
Composite decking reduces the need for staining and sealing and is often easier to clean. It still needs routine washing and should be installed according to manufacturer requirements, including adequate spacing and ventilation. The framing beneath a composite deck remains a structural system that needs quality construction and periodic inspection.
Design Flexibility and Visual Impact
A concrete patio can create a grounded, streamlined look that works especially well with contemporary homes, low-profile outdoor kitchens, and broad seating areas. Decorative concrete expands its visual range, although more detailed finishes increase cost and may need additional care over time. A well-designed patio can feel like a natural continuation of the home’s interior flooring and layout.
A deck brings dimension. It can frame a view, connect different door elevations, and create distinct zones for dining, lounging, and grilling. Railings, stair design, board direction, lighting, and skirting all influence its finished appearance. Because a deck is elevated, it can become a prominent architectural feature rather than simply a surface in the yard.
Consider what you see from inside the home as well. A deck may be the better visual connection when a family room or kitchen sits above the yard. A patio may feel more integrated when large sliding doors open directly onto a level backyard.
Drainage and Structural Planning Should Come First
Water management is one of the most important parts of either project. A patio needs the right slope to direct water away from the home. It also needs a properly prepared base so water does not undermine the slab or contribute to uneven settling. Existing downspouts, roof runoff, irrigation, and yard drainage all deserve attention before concrete is placed.
Decks need drainage planning, too. Water should move away from the foundation rather than collect beneath the structure. Footings must be designed for the site, and the framing should use materials and connectors appropriate for exterior exposure. If a deck attaches to the home, the connection and flashing details are particularly important for protecting the structure.
Depending on the scope, local requirements may include permits, plan review, and inspections. This is especially likely for elevated decks, structural attachments, stairs, railings, and projects that alter drainage or site conditions. A licensed contractor can help identify the requirements that apply to your property before construction begins.
Which Option Adds More Value?
Both can add value when they improve how the home functions and match the quality of the property. Buyers tend to respond to usable, well-maintained outdoor space, not simply to a particular material. A cracked, poorly drained patio or an aging deck with deferred maintenance can work against that value. Conversely, a well-built outdoor area that feels connected to the home can strengthen curb appeal, livability, and buyer interest.
A deck may offer a stronger return when it solves a difficult slope or creates usable square footage where a patio would be impractical. A concrete patio can be a smart investment when it provides a durable, attractive gathering space with a lower profile and straightforward maintenance needs.
Make the Choice Around How You Will Live Outside
Choose a concrete patio when your yard is relatively level, you want a ground-level living area, and you prefer a durable surface with modest ongoing maintenance. Choose a deck when elevation, slope, views, or a raised doorway make building above grade the more practical path.
The strongest projects do not force a material onto a site. They begin with the home’s layout, the yard’s conditions, drainage, sun exposure, and the way your household actually spends time outdoors. Saitta Construction can help homeowners assess those details and develop an outdoor living space built with clear communication, dependable craftsmanship, and a plan that fits the property.
A thoughtful conversation before design begins can prevent costly compromises later and help turn the space outside your door into a part of the home you use more often.