Covered Patio vs Pergola: Which Fits Your Home?
A backyard in Vacaville or Fairfield can be beautifully usable for much of the year, but intense afternoon sun can make an uncovered patio feel like wasted square footage. When homeowners compare a covered patio vs pergola, the best choice usually comes down to how they want to use the space, how much weather protection they need, and how the addition should relate to the home.
Both structures can make outdoor living more comfortable and appealing. They create a destination for meals, gatherings, quiet mornings, and time with family. Their performance, appearance, construction requirements, and long-term value are not the same, though. Choosing with those differences in mind helps prevent a backyard improvement from becoming a feature that looks good but does not get used often enough.
Covered Patio vs Pergola: The Main Difference
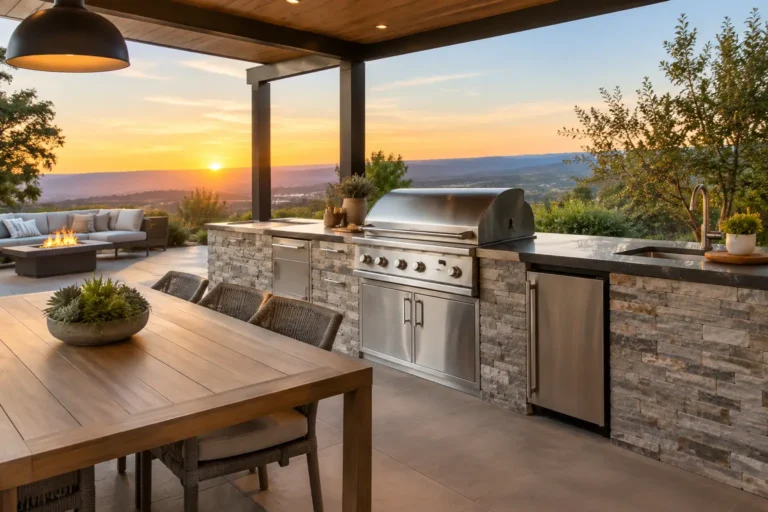
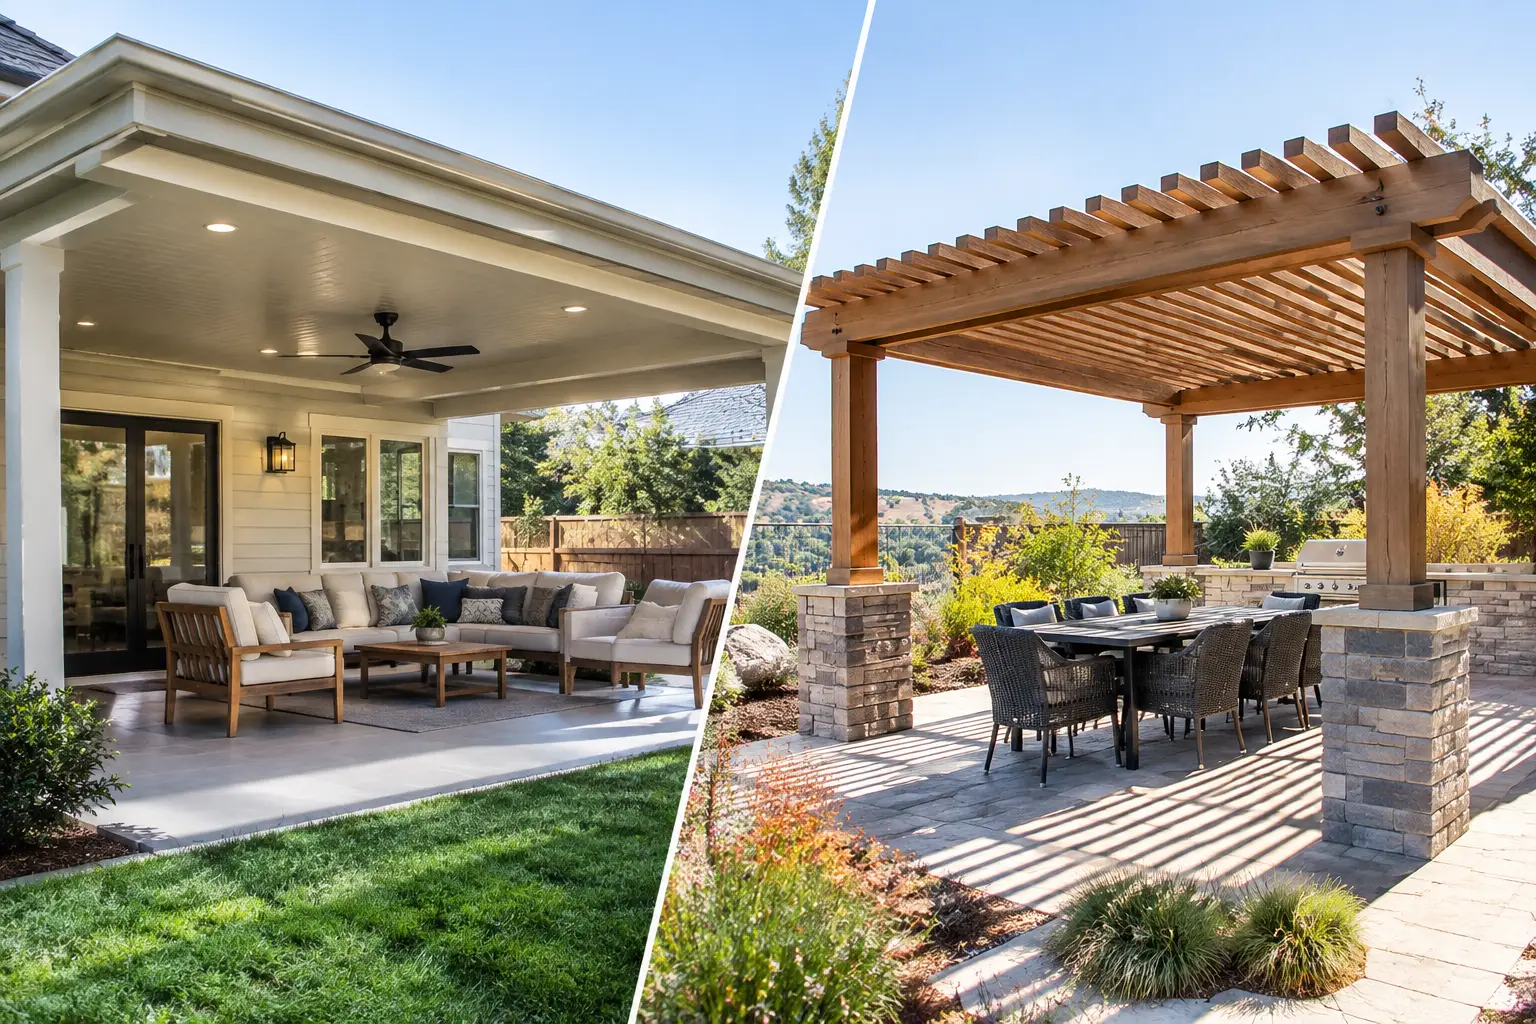
A covered patio has a solid roof that provides continuous protection from direct sun and rain. It may attach to the home or stand independently, and its roof is often designed to coordinate with the house. Depending on the design, it can include finished ceilings, lighting, fans, columns, and an outdoor kitchen or seating area beneath it.
A pergola is an open-air structure with posts and overhead beams or slats. It creates architectural definition and partial shade while keeping the setting connected to the sky and surrounding yard. A pergola can be freestanding over a paver patio, placed beside a pool, or attached near the home to frame a transition from indoors to outdoors.
The practical distinction is simple: a covered patio is built for dependable shelter, while a pergola is built primarily for filtered shade, visual interest, and an open outdoor feeling. That difference affects nearly every decision that follows.
When a Covered Patio Makes More Sense
A covered patio is often the stronger choice for homeowners who want their outdoor area to function like an extension of the house. If you expect to eat outside on hot summer evenings, host gatherings in changing weather, or use the area through several seasons, a solid roof provides the consistency a pergola cannot match.
This option is especially useful for a west-facing backyard. In Solano County, late-day sun can be the factor that determines whether a patio is comfortable at all. A well-designed roof can block overhead exposure and create a noticeably cooler seating area. The roof can also protect outdoor furnishings from sun and rain, which may reduce fading and weather-related wear over time.
A covered patio also supports more amenities. Homeowners often want integrated lighting, ceiling fans, built-in seating, a fireplace feature, or a complete outdoor kitchen. These elements can be incorporated thoughtfully during construction when the structure is designed as part of a larger outdoor living plan. The result can feel intentional rather than pieced together later.
There are trade-offs. A covered patio is generally a more substantial project, with structural connections, footings, drainage considerations, and permit requirements that need proper planning. It may also reduce daylight inside adjoining rooms if roof height, depth, and orientation are not carefully considered. The goal is not simply to add the largest roof possible. It is to create shade while preserving a comfortable amount of natural light indoors.
Attached or Freestanding Coverage
An attached patio cover creates a direct connection to the home. It is convenient for outdoor dining and often feels like a natural continuation of the interior living area. Because it ties into the house visually and sometimes structurally, details such as roof pitch, materials, columns, gutters, and finish colors matter.
A freestanding covered patio can work better when the best gathering area sits farther into the yard. It can create a distinct destination near a pool, garden, or view without altering the home’s existing roofline. This approach may offer more design flexibility, but it still requires a sound foundation and a plan for water management.
When a Pergola Is the Better Fit
A pergola works well when full weather protection is not the goal. It gives a patio, deck, or garden seating area a defined shape without closing it in. For homeowners who enjoy sunlight, breezes, and an unobstructed view of the yard, that openness is often the point.
Pergolas can be a smart choice for smaller outdoor improvements because they add presence without the visual weight of a full roof. They are also effective when a home already has adequate covered space near the back door but needs a second area for conversation, dining, or relaxation farther out in the yard.
The amount of shade a pergola provides depends on its design. Wider or closer-spaced slats create more shade, while open spacing allows more direct light through. Orientation matters as well. A pergola that looks attractive on a plan may provide limited relief from low afternoon sun if it is not positioned with the property’s exposure in mind.
Some homeowners consider fabric panels, retractable canopies, or climbing plants to increase shade. These can change the look and comfort of a pergola, but they do not automatically turn it into a weatherproof structure. Fabric systems require maintenance, and mature plant coverage takes time and ongoing care. A solid roof remains the better option when rain protection and consistent shade are priorities.
Cost, Permits, and Construction Considerations
Cost should be evaluated as more than the initial construction price. A pergola is often less expensive than a covered patio because it uses less roofing material and has a simpler structure. However, size, material selection, custom details, site access, foundations, lighting, and existing patio conditions can change the investment considerably.
A covered patio typically requires more planning because it carries roof loads and must handle water correctly. When attached to a home, the connection must be designed to protect the existing structure and direct water away from walls and foundations. In many cases, permits are required. Local requirements can vary by city and project scope, so reviewing the plan before construction is essential.
For either structure, homeowners should think about the patio below it. An older concrete slab may be suitable, or it may need repair, enlargement, or replacement to support the intended layout. Drainage, elevation, door thresholds, and the placement of posts all deserve attention early. A beautiful cover or pergola will not compensate for a patio that holds water or does not provide enough room for furniture and circulation.
Material choice also shapes maintenance and appearance. Wood offers warmth and a custom look but needs periodic care. Painted or powder-coated metal and manufactured materials can reduce routine maintenance, though their style may suit some homes better than others. The right choice should complement the architecture and match the level of upkeep you are comfortable with.
Think About How You Will Actually Use the Space
Before deciding, picture a typical summer Saturday rather than the finished structure alone. Will the area be used for breakfast, birthday dinners, game-day gatherings, or a quiet place to read? Will people need dependable shade at 4 p.m.? Do you want to leave cushions and a dining table outside more often? Those answers tend to point clearly toward one option.
Choose a covered patio when reliable shade, rain protection, and expanded outdoor functionality are the priority. Choose a pergola when you want a defined, attractive outdoor setting that remains open to the sky. In some yards, the best solution is both: a covered patio connected to the home for everyday use and a pergola that creates a separate focal point elsewhere in the yard.
Design It as Part of the Home, Not an Afterthought
The most successful outdoor structures look like they belong on the property. Scale is critical. A cover that is too small can feel unusable, while one that is too deep or too low can make the yard and interior rooms feel darker. A pergola with oversized posts or a style that conflicts with the home can have the same effect.
This is where experienced design and construction coordination matter. Saitta Construction helps homeowners plan outdoor living improvements with attention to structure, finishes, permits, and the details that make the final space feel cohesive. Clear planning before work begins is the best way to align the design with your budget, property, and long-term goals.
The right choice is the one that gives you more reasons to step outside. Start with the comfort you want on the hottest afternoon and the rainy weekend gathering, then build an outdoor space that supports the way your household really lives.