How to Update Galley Kitchens for Better Flow
A galley kitchen can work exceptionally well, but only when every inch has a purpose. If you are considering how to update galley kitchens in an older Vacaville, Fairfield, or Solano County home, the goal is not necessarily to make the room larger. It is to improve circulation, storage, light, and the way the kitchen supports daily life.
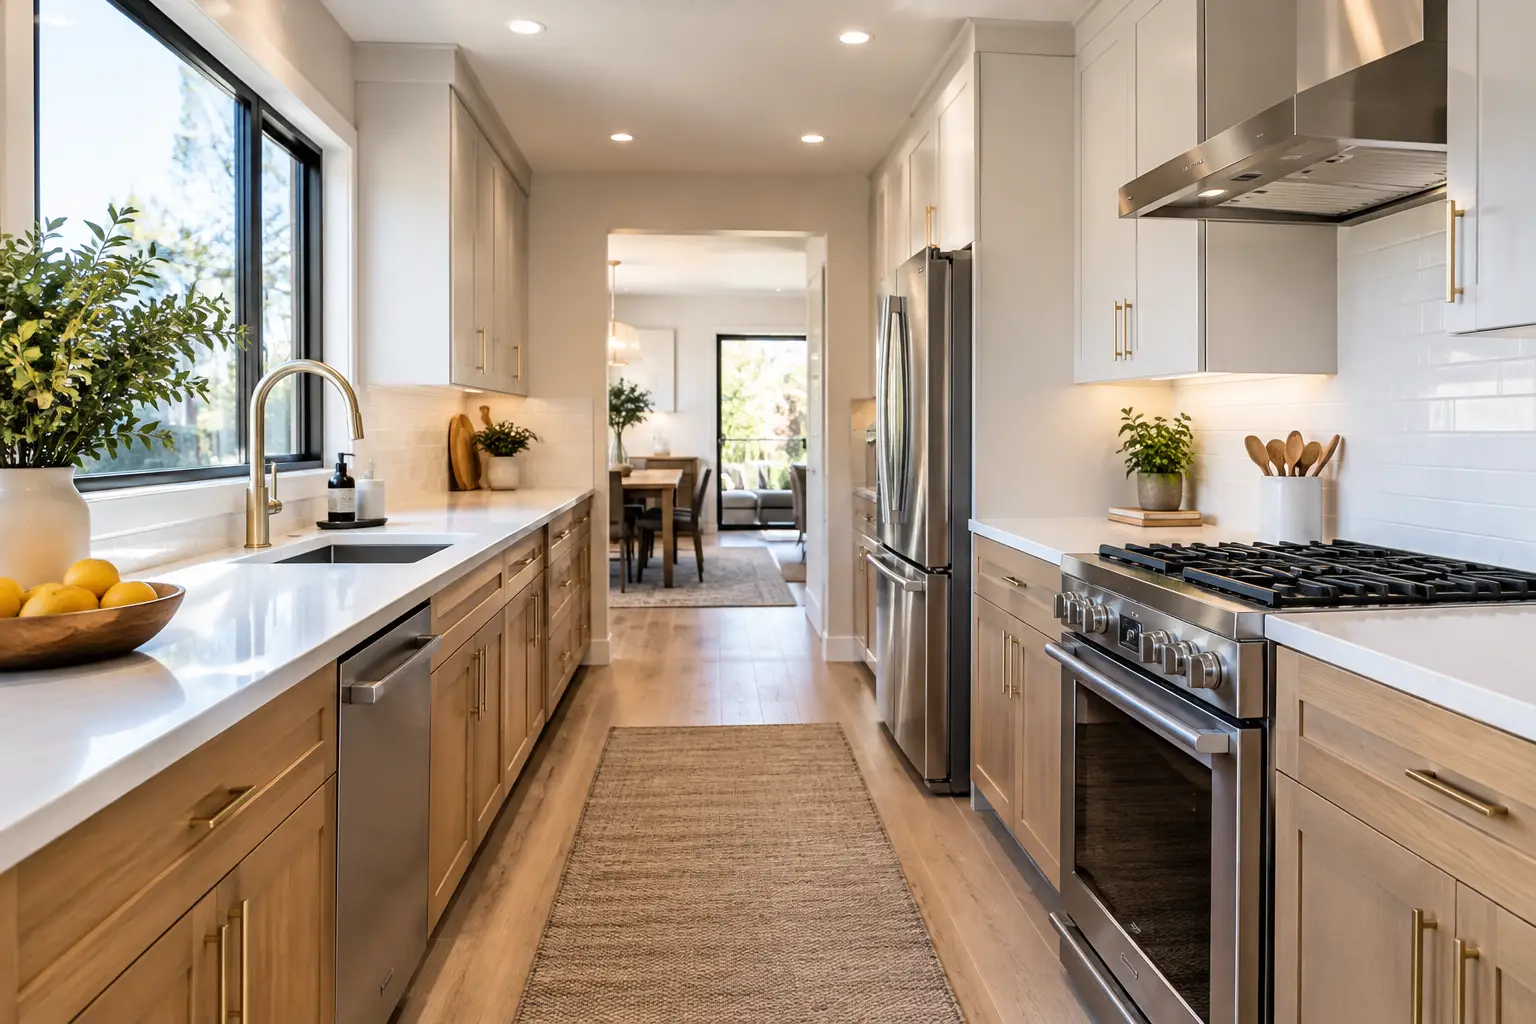
Many galley kitchens have a naturally efficient layout: two parallel runs of cabinets and appliances place cooking, cleaning, and food preparation within easy reach. The challenge is that dated finishes, narrow walkways, poor lighting, and limited storage can make that same layout feel closed in. A thoughtful remodel can preserve the efficiency while making the kitchen more comfortable, current, and valuable.
Start With the Way Your Kitchen Actually Works
Before choosing cabinet colors or countertops, consider how your household uses the room. A galley kitchen that serves one or two people has different needs than one handling weekday family meals, frequent entertaining, or multiple cooks at once.
Pay attention to the daily friction points. Maybe the refrigerator door blocks the main walkway, the dishwasher cannot open while someone is cooking, or countertop appliances consume the little preparation space available. These details should guide the design. A beautiful remodel that repeats the same circulation problems will not feel like much of an improvement once the work is complete.
A professional kitchen remodeler can assess cabinet dimensions, appliance clearances, structural conditions, and utility locations before design decisions are finalized. This is especially useful in older Northern California homes, where walls, flooring, and existing systems may create limitations that are not visible at first glance.
How to Update Galley Kitchens Without Losing Efficiency
The strongest galley kitchen updates respect the room’s basic working zone. In most cases, the refrigerator, sink, and cooktop should remain reasonably close together without creating congestion. Moving every appliance may look appealing on a floor plan, but it can add significant construction cost if it requires extensive changes behind walls or beneath the floor.
That does not mean the layout must stay exactly as it is. Sometimes relocating one item makes a meaningful difference. Shifting the refrigerator to the end of a cabinet run can open prep space. Replacing a bulky range with a slimmer model may improve aisle clearance. Moving the sink under a window can create a more pleasant focal point if the existing conditions allow it.
Walkway width deserves close attention. Aisles that are too narrow feel restrictive, particularly when cabinet doors, ovens, or dishwashers are open. On the other hand, widening the aisle by reducing cabinet depth can sacrifice valuable storage and counter space. The right solution depends on the size of the kitchen, the number of cooks, and whether walls can be adjusted responsibly.
Decide Whether Opening a Wall Is Worth It
Opening a galley kitchen to an adjacent dining or living area is one of the most common remodeling requests. It can bring in more light, create better sightlines, and make the home feel less segmented. For homeowners who enjoy hosting, a pass-through or wider opening can allow the cook to remain part of the conversation.
Still, removing a wall is not automatically the best choice. Some walls support the structure above and require engineered solutions. Others contain wiring, ducts, or plumbing that affect the project scope. Even a nonstructural wall may provide cabinets, pantry space, or a useful visual boundary between cooking and living areas.
A partial opening can offer a practical middle ground. A widened doorway, a pass-through with a counter, or a half wall can connect rooms while retaining places for storage. The best choice should balance natural light and social connection with the kitchen’s need for cabinets and functional work surfaces.
Use Cabinets to Solve the Storage Problem
Storage is often the biggest opportunity in a galley kitchen. Older kitchens commonly rely on shallow upper cabinets, hard-to-reach lower cabinets, and narrow drawers that do little for everyday organization. Replacing cabinetry is an opportunity to make the same footprint work much harder.
Full-height cabinets can turn an underused wall into pantry storage. Deep drawers make pots, small appliances, and dishes easier to access than standard base cabinets. Pull-out pantry units, tray dividers, concealed recycling centers, and corner solutions can reduce clutter without adding square footage.
If the kitchen has limited wall space, consider whether one cabinet run should include fewer upper cabinets. This can make a narrow room feel more open, especially when paired with a statement backsplash and well-planned lighting. The trade-off is real: less upper storage may require a tall pantry cabinet or more efficient lower storage elsewhere. It is a decision worth making early, not after cabinetry is ordered.
Choose Finishes That Add Light, Not Visual Clutter
A galley kitchen benefits from a restrained material palette. Light cabinet colors, warm wood accents, and reflective but not overly glossy surfaces can make the room feel larger without looking sterile. White cabinetry remains popular for good reason, but soft gray, muted green, natural oak, and warm off-white can all work well when they fit the home’s style.
Continuous flooring from the kitchen into adjacent rooms can reduce visual breaks and make the area feel more connected. Durable flooring is particularly important in a hard-working kitchen, where spills, pets, and frequent foot traffic are part of everyday life.
Countertops and backsplashes should support the room rather than compete with it. In a narrow kitchen, a busy countertop pattern combined with a heavily patterned backsplash can make the walls feel closer together. A quieter countertop paired with a simple tile backsplash is often the more timeless choice. If you want a bolder feature, use it intentionally in one place.
Layer the Lighting From the Beginning
Poor lighting can make even a newly remodeled galley kitchen feel dated. A single center ceiling fixture tends to leave shadows on countertops, exactly where you need light for cooking and cleanup.
A better plan combines general lighting, task lighting, and accent lighting. Recessed or surface-mounted ceiling fixtures provide overall brightness, while under-cabinet lighting illuminates prep areas. Pendants may work near an opening or peninsula, but they need adequate clearance so they do not make an already narrow room feel crowded.
Natural light matters as well. Enlarging a window is not always feasible, but a lighter window treatment, improved interior finishes, or an opening to an adjacent room can change how daylight moves through the space. During design, it helps to consider both daytime light and evening use, since kitchens need to perform well at all hours.
Select Appliances for Scale and Placement
Appliance choices can either support a galley kitchen or overwhelm it. Standard-size appliances are often appropriate, but homeowners should look beyond the finish and consider door swing, handle projection, ventilation requirements, and placement.
Panel-ready or counter-depth refrigerators can reduce visual bulk. A microwave drawer or built-in microwave can free countertop space. A well-sized vent hood improves comfort during cooking and can become a clean design feature rather than an afterthought. These selections should be coordinated with the cabinetry plan before construction begins.
It is also wise to plan enough dedicated counter space near the refrigerator, sink, and cooktop. A kitchen may technically fit all the appliances, yet still feel inconvenient when there is nowhere to set groceries, prep ingredients, or hot pans.
Plan the Project Around Scope, Permits, and Communication
Kitchen remodeling involves more than finishes. Depending on the work, a project may require permits, inspections, structural review, and coordination of several trades. In California, changes involving walls, utilities, ventilation, or significant layout adjustments often need careful planning to meet current requirements.
Clear communication before construction protects the schedule and budget. A detailed scope should identify what is being changed, which materials are included, how unexpected conditions will be handled, and what the construction sequence will look like. Lead times for cabinets, appliances, and specialty finishes can also affect the timeline.
Saitta Construction helps homeowners manage kitchen remodeling from early design decisions through permits, construction, and final walkthrough. For a galley kitchen, that coordinated approach is valuable because layout, cabinetry, lighting, and structural details need to work together rather than be decided separately.
A well-updated galley kitchen should feel easier to use the first time you prepare a meal in it. Start with the frustrations you want to eliminate, make room for the functions your household values most, and let the finished design earn its place through everyday comfort and lasting craftsmanship.