8 Best Kitchen Island Layouts for Your Remodel
A kitchen island can become the place where breakfast happens, homework spreads out, and guests naturally gather. But the best kitchen island layouts do more than look attractive in a showroom. They preserve comfortable walking space, support the way you cook, and make the entire room feel easier to use every day.
For homeowners planning a kitchen remodel, the island should be designed around the room’s actual dimensions and daily routines. A larger island is not always a better one. In many homes, a well-proportioned island with clear pathways will add more value and comfort than an oversized centerpiece that crowds the kitchen.
What Makes a Kitchen Island Layout Work?
A successful island layout balances three priorities: circulation, work zones, and seating. Family members need room to pass through the kitchen without interrupting the person cooking. The cook needs practical access to the sink, cooktop, refrigerator, and storage. If the island includes seating, diners should be able to sit comfortably without blocking an aisle or cabinet door.
As a general planning guideline, an island should have at least 36 inches of walking space around it. Work aisles typically benefit from 42 inches of clearance, while kitchens used by more than one cook often need closer to 48 inches. These measurements are starting points, not fixed rules. Door swings, appliance locations, traffic patterns, and the age of the home can all affect the right design.
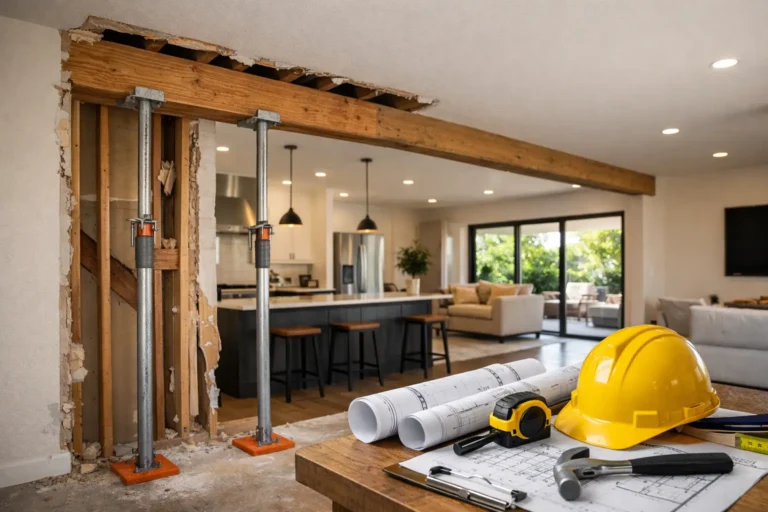
A professional kitchen remodel also considers what happens behind the walls. Moving a sink, adding a cooktop, or changing lighting over an island may affect permits, structural conditions, and the overall construction scope. Planning these details early helps avoid costly changes once work is underway.
1. The Galley Kitchen With a Center Island
A galley layout places cabinets and appliances along two parallel walls, with the island centered between them or extending through the middle of a wider room. This can be one of the most efficient options for a kitchen that is long rather than wide.
The key is protecting the working aisle. If the island sits too close to either cabinet run, two people cannot comfortably pass, and appliance doors may create conflicts. When dimensions allow, the island can provide valuable prep space, drawers for pots and pans, or a small seating overhang on the outside edge.
This layout works especially well when one side of the kitchen is primarily dedicated to cooking and cleanup while the other handles storage or serving. It is less suitable for a narrow kitchen where adding an island would create a bottleneck.
2. The L-Shaped Kitchen With an Island
An L-shaped kitchen uses two connected walls of cabinetry, leaving the center of the room open for an island. It is one of the most flexible layouts for family homes because it can support an open dining area or connect naturally to a living room.
With this plan, the island often becomes the main prep surface and social hub. A sink in the island can make sense when it faces the main living space, allowing the person cleaning up to stay part of the conversation. On the other hand, placing the sink on the perimeter can leave the island clear for serving, baking, and casual meals.
For many remodels in Vacaville, Fairfield, and nearby communities, this layout is a strong choice when opening an older kitchen to an adjacent family room. The island can define the kitchen zone without closing off the home.
3. The U-Shaped Kitchen With a Compact Island
A U-shaped kitchen surrounds the cook with cabinetry on three sides. It provides generous counter space and can create a highly efficient work zone, particularly for homeowners who cook frequently. If the room is large enough, a compact island can add a dedicated preparation surface or additional storage.
The trade-off is clearance. U-shaped kitchens already have cabinets on three sides, so a standard-size island may make the center feel cramped. In some cases, a narrower island, movable worktable, or peninsula is the better choice.
When the island does fit, avoid overloading it with every feature. A smaller island works best when it has a clear job, such as holding a microwave drawer, storing cookware, or providing a clean prep surface. Trying to fit a sink, cooktop, seating, and deep storage into a limited footprint often reduces usability.
4. The One-Wall Kitchen With a Large Island
A one-wall kitchen places most appliances and cabinets along a single wall, with an island serving as the second work zone. This layout is common in open-concept remodels and can create a clean, modern appearance.
Because the perimeter wall has limited counter space, the island carries more responsibility. It may include the sink, dishwasher, storage, and seating, while the wall contains the refrigerator, range, and tall pantry cabinets. This arrangement can be effective, but careful planning is essential so the island does not become a crowded catch-all.
A larger island can be appropriate here because the room is often open on multiple sides. Still, the length should reflect how it will be used. An island that is too long can force unnecessary walking between the refrigerator, sink, and cooktop. Sometimes two shorter work zones provide better everyday function than one oversized slab.
5. The Peninsula and Island Combination
Some kitchens have enough room for an island but still benefit from a peninsula that creates a partial boundary. This combination can work well in a large open area where homeowners want separate prep, cooking, and entertaining zones.
For example, a peninsula may hold the cooktop and provide a protected cooking area, while the island offers seating and serving space. Another option is to use the peninsula for cleanup and the island for prep. The right choice depends on who uses the kitchen and whether entertaining is a frequent priority.
This layout requires discipline. Two central elements can make a kitchen feel impressive, but they can also interrupt circulation if they are placed without enough space between them. A clear path to the dining room, patio door, or main living area matters as much as countertop square footage.
6. The T-Shaped Island Layout
A T-shaped layout adds a shorter perpendicular section to a traditional rectangular island. The main island may serve as the work surface, while the connected extension creates a defined seating area.
This can be an excellent solution for homeowners who want to separate food preparation from family seating. It allows guests or children to sit nearby without occupying the same counter where meals are being assembled. The shape can also create a more intentional transition between the kitchen and living area.
The limitation is footprint. A T-shaped island needs a wide room and carefully planned walkways on all sides. It is generally not the best option for a compact kitchen, even if a basic rectangular island could fit.
7. The Furniture-Style Island in a Smaller Kitchen
Not every island needs built-in cabinetry, a sink, or a stone waterfall edge. In a smaller kitchen, a furniture-style island can provide useful counter space and a visual focal point without the bulk of a full cabinet island.
This approach may include open shelving, shallow drawers, or a butcher-block-style work surface. It can give the room a lighter feel and preserve more visual openness. For homeowners who need occasional prep space rather than a full secondary work zone, it may be the most practical choice.
A smaller island should still be planned as part of the remodel, not selected as an afterthought. Its height, storage needs, and surrounding clearances should work with the finished cabinetry, flooring, and appliance layout.
8. The No-Island Layout That Uses a Peninsula Instead
Sometimes the best kitchen island layout is no island at all. If the kitchen is narrow, has multiple doorways, or needs an uninterrupted route to another room, forcing an island into the center can compromise the entire design.
A peninsula can often deliver many of the same benefits: extra counter space, base cabinet storage, and seating on one side. Because it connects to the perimeter cabinetry, it requires less clearance than a freestanding island. It can also make an efficient kitchen feel more defined without reducing access to appliances.
Choosing a peninsula is not a compromise when it improves circulation. It is a design decision that puts daily function ahead of a trend.
Choosing Features for Your Island
Once the overall layout is settled, decide what the island should do. Most islands work best when they have one primary purpose and one secondary purpose. A prep-and-storage island, for example, may include deep drawers and an open counter. A cleanup island may include a sink, dishwasher, trash pullout, and seating facing the living area.
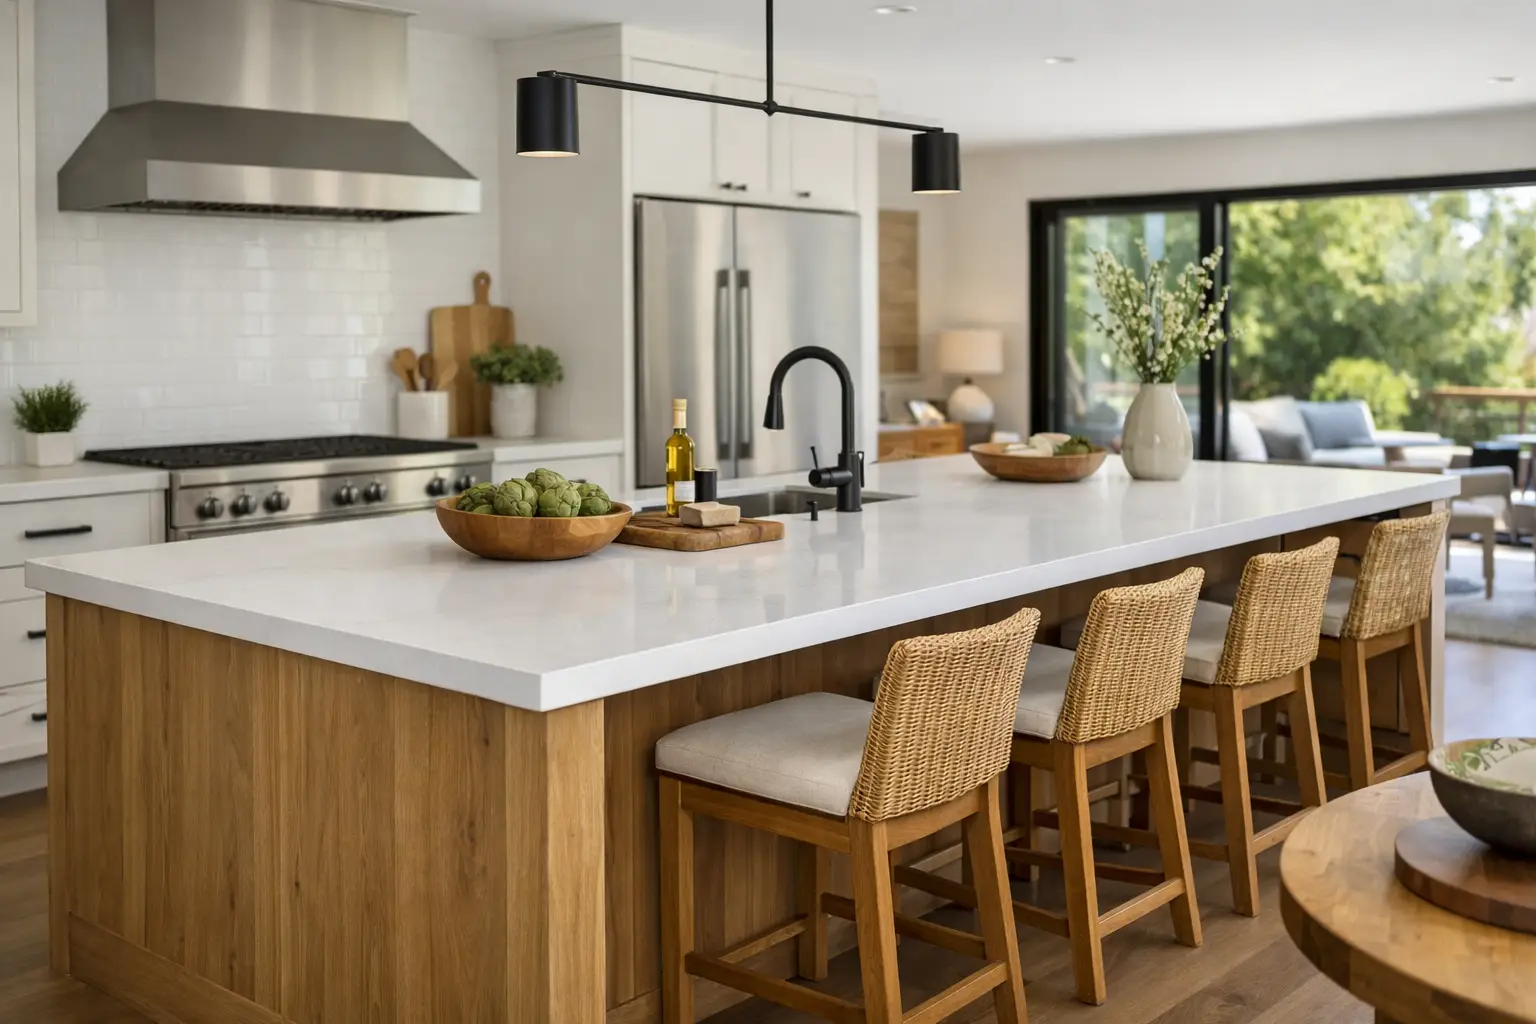
Seating requires more room than many homeowners expect. Plan enough counter overhang for knees, adequate width for each seat, and clear space behind stools so people can move through the kitchen. If the island will be used for daily meals, comfort deserves as much consideration as the countertop material.
Lighting also changes how an island performs. Pendants can visually anchor the space, while recessed lighting provides more even coverage for food preparation. The final lighting plan should match the island’s size and ceiling height rather than simply following a standard fixture arrangement.
Plan the Island Around Real Life
The right island layout should make your kitchen more comfortable on a busy weekday, not only more appealing in a design rendering. Think about where groceries land, where children sit, how dishes move from the dishwasher to cabinets, and whether multiple people can cook without getting in each other’s way.
At Saitta Construction, kitchen remodeling plans begin with those practical questions before cabinetry, finishes, and island features are finalized. A thoughtful layout gives every later decision a stronger foundation and helps create a kitchen that serves your home well for years to come.