How to Improve Kitchen Workflow in Your Home
A kitchen can have attractive cabinets, new appliances, and plenty of square footage yet still feel frustrating to use. The problem is often workflow: the path you take between the refrigerator, sink, cooktop, prep space, and storage throughout the day. Learning how to improve kitchen workflow starts with looking closely at those everyday movements rather than focusing on finishes alone.
For homeowners planning a kitchen remodel in Vacaville, Fairfield, Dixon, or nearby communities, workflow should guide many of the most important design decisions. A functional kitchen reduces unnecessary steps, gives more than one person room to work, and makes cleanup easier after a busy family meal.
Start With How Your Household Uses the Kitchen
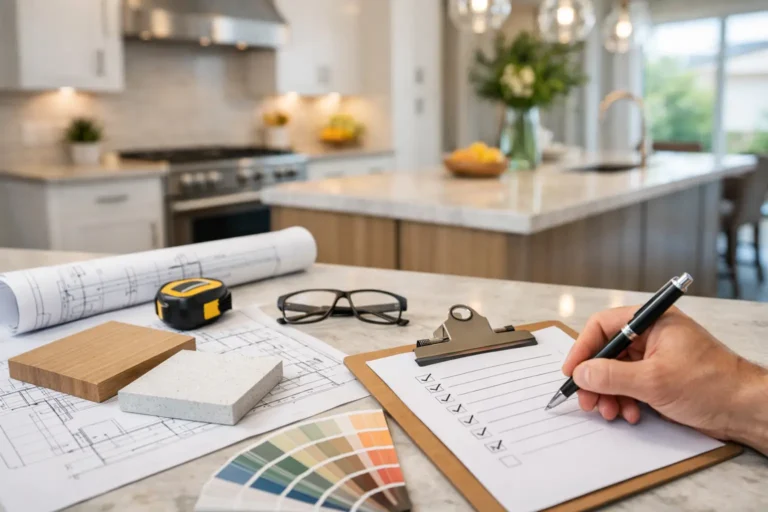
There is no single perfect kitchen layout. A couple who cooks simple meals most nights needs something different from a household where several people prepare food, pack lunches, entertain, or bake on weekends. Before making plans, think through a typical morning, weekday dinner, and gathering with guests.
Pay attention to recurring frustrations. Maybe the dishwasher door blocks the main walkway when it is open. Perhaps groceries have to travel across the room from the refrigerator to the pantry, or the only useful prep area sits far from the sink. These details reveal more than a showroom layout ever could.
It also helps to identify who uses the room at the same time. If one person is cooking while another is unloading dishes and children are looking for snacks, the kitchen needs clear zones and safe circulation. In a smaller footprint, that may mean choosing a simpler layout over adding an oversized island.
How to Improve Kitchen Workflow With Better Zones
The classic kitchen work triangle – refrigerator, sink, and cooktop – remains useful, but modern kitchens benefit from a zone-based approach. Cooking today involves more than three points. It includes grocery unloading, food prep, serving, cleanup, storage, and often charging devices or helping with homework.
Place Food Storage Near the Unloading Path
The refrigerator and pantry should be convenient to the most common entry point for groceries. When storage is located near the kitchen entrance or garage-side access, putting groceries away becomes quicker and less disruptive.
Keep frequently used items within easy reach of the prep area. Dry goods, mixing bowls, cutting boards, and food containers are most helpful when they do not require crossing the kitchen. A tall pantry can provide excellent capacity, but its location matters as much as its size.
Create a Real Prep Zone
A kitchen needs uninterrupted counter space where food can be washed, chopped, and assembled. Ideally, this area sits between the refrigerator and sink or immediately beside the sink. It should be wide enough for daily cooking, not just a narrow strip left over after appliances are placed.
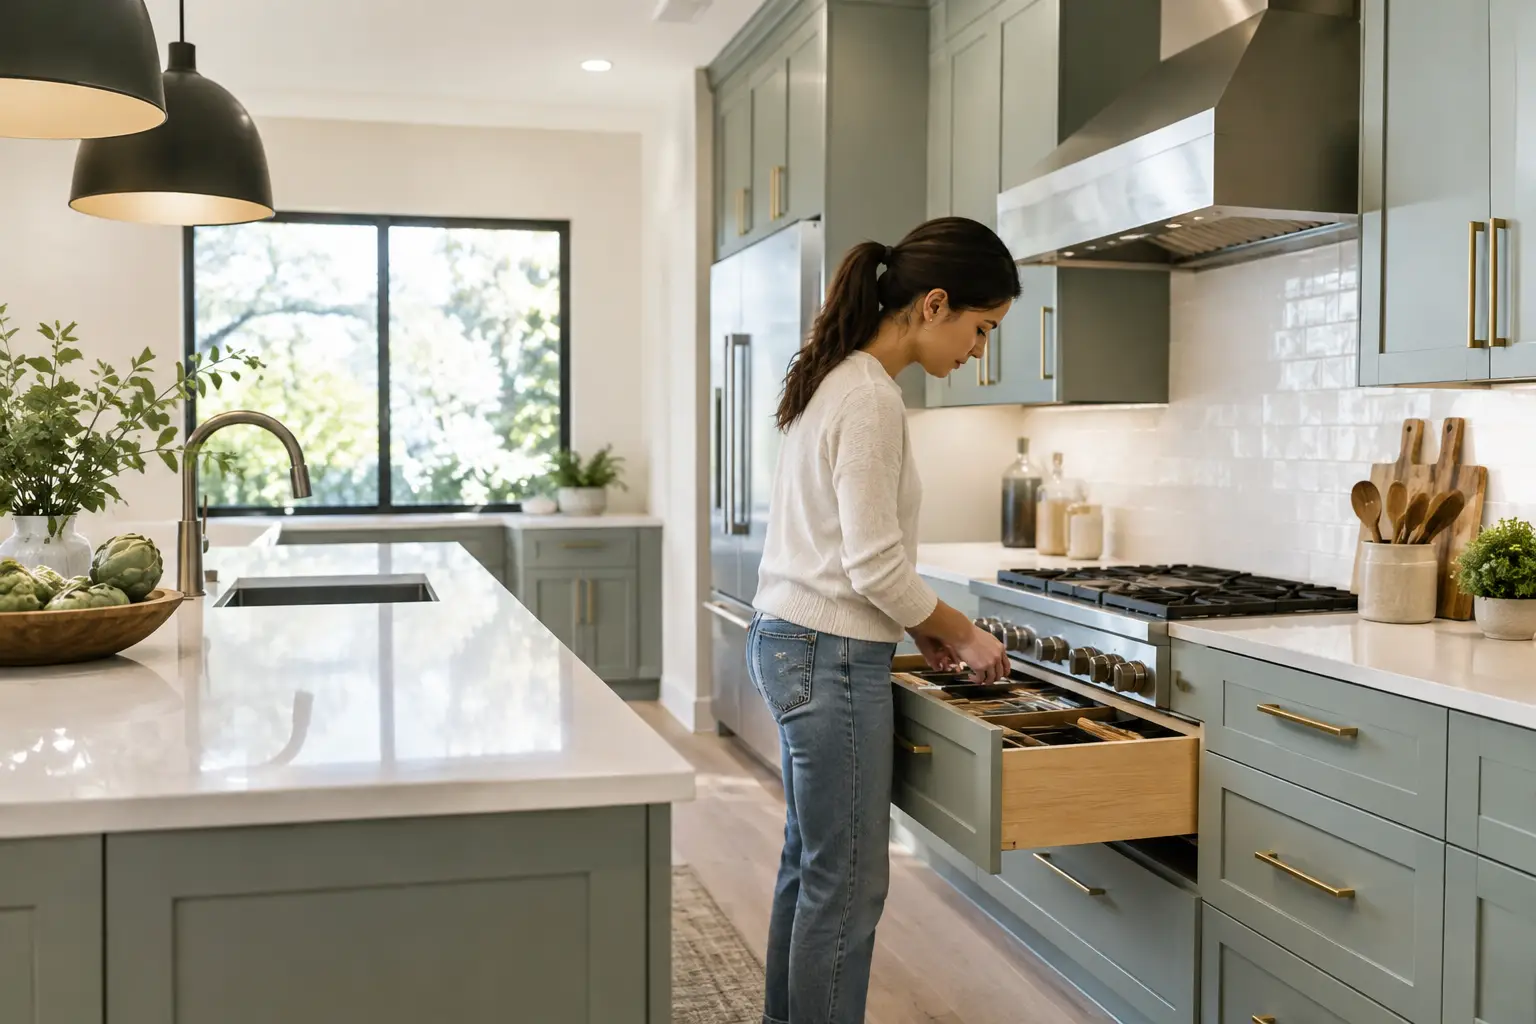
Storage below the prep zone should support the task. Deep drawers for pots and pans, pullout waste and recycling bins, and nearby space for knives and utensils reduce the back-and-forth that slows down meal preparation. This is one reason drawers often outperform lower cabinets for frequently used items: you can see and reach the contents without bending into the back of a cabinet.
Keep Cooking Tools Close to the Cooktop
Pots, pans, cooking utensils, oils, and spices belong near the cooking surface. The goal is not to crowd the cooktop with clutter, but to make the items used during cooking easy to access without turning around or walking across the room.
A landing area beside the cooktop is equally valuable. You need a safe place to set hot handles, ingredients, and finished dishes. When space is limited, thoughtful cabinet planning can do more for function than trying to fit in another appliance.
Make Cleanup Efficient, Not Isolated
The sink, dishwasher, dish storage, and waste bins should work as a group. If clean dishes are stored across the kitchen from the dishwasher, unloading becomes an unnecessary daily chore. If the trash pullout is too far from the prep zone, every cooking task creates extra movement.
In family kitchens, consider whether the cleanup zone will interfere with cooking. A dishwasher placed directly in front of the sink may be practical for one person but restrictive when two people are working. The right choice depends on room dimensions and household habits, which is why detailed planning matters before construction begins.
Protect Walkways and Working Space
A beautiful island can quickly become an obstacle if the clearance around it is too tight. Kitchen workflow depends on people being able to pass each other, open appliance doors, and work without constantly stepping aside.
As a general planning principle, allow enough room for cabinet doors, drawers, and appliances to open while maintaining a comfortable path through the kitchen. The exact dimensions depend on the layout and local building requirements, but a professional design review helps prevent a cramped result. Wider aisles are especially worthwhile in kitchens where more than one person cooks regularly.
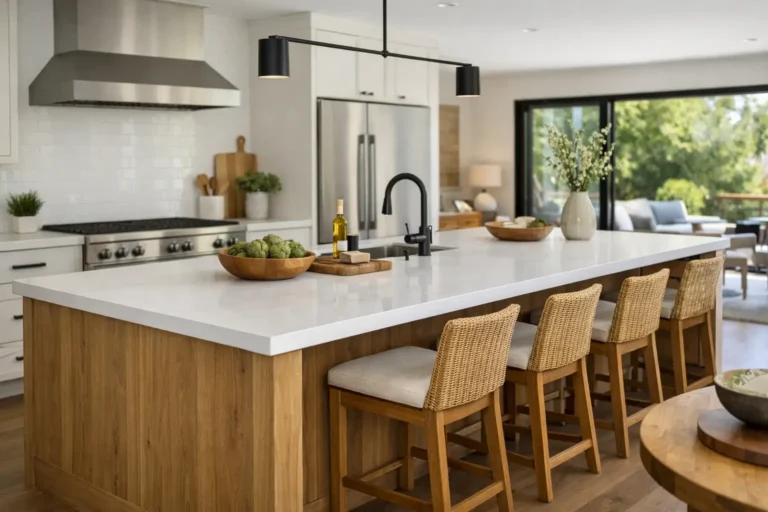
Islands deserve careful consideration. They can provide prep space, seating, storage, and a gathering place, but not every kitchen has room for one. In some homes, a well-designed peninsula or a larger perimeter counter creates better circulation while still adding usable workspace.
Use Storage to Reduce Countertop Clutter
Counters should support work, not become permanent storage for small appliances, mail, and everyday items. Better storage can improve workflow without changing the kitchen’s footprint.
Consider the items that live on your counter because they have no convenient home. A dedicated appliance garage, a charging drawer, a shallow cabinet for baking sheets, or a pullout for oils can clear valuable prep space. Vertical dividers make trays and cutting boards easier to retrieve, while drawer organizers keep utensils from becoming a daily search.
The best storage is not necessarily the most elaborate. It is storage placed where you naturally need it. A cabinet full of specialty features may look impressive, but it adds little value if it is inconvenient to reach or does not match the way your family cooks.
Plan Lighting Around the Work, Not Just the Room
Lighting is a workflow issue because it affects safety and visibility. A single ceiling fixture can leave shadows on counters, especially when someone is standing at the sink or prep area.
A layered plan usually works best: general lighting for the room, focused task lighting over counters, and accent lighting where it improves visibility or atmosphere. Under-cabinet lighting can make food prep more comfortable and give the kitchen a finished appearance without overwhelming the space.
Natural light also deserves attention during a remodel. Window placement, door swings, and the height of upper cabinets can influence how much daylight reaches the work areas. The goal is a bright kitchen that still provides practical wall space for storage.
Know When Layout Changes Are Worth It
Sometimes improving workflow requires more than replacing cabinets and countertops. Moving a doorway, opening a wall, relocating an appliance, or expanding into an adjacent room can solve persistent circulation problems. These changes can create a kitchen that fits the home and the household far better than a cosmetic update alone.
They also involve trade-offs. Structural changes, permits, utility adjustments, and a longer construction timeline can increase the investment. In other cases, keeping the existing plumbing and appliance locations while redesigning storage and counters delivers a meaningful improvement at a more controlled cost.
An experienced remodeling contractor can help homeowners distinguish between changes that genuinely improve daily function and changes that simply add complexity. Clear plans, accurate measurements, and honest conversations early in the process protect both the budget and the finished result.
A well-planned kitchen should feel natural from the first cup of coffee to the last dish loaded at night. If your current layout makes ordinary tasks harder than they should be, a thoughtful remodeling consultation can turn those daily frustrations into a kitchen that works comfortably for the way you live.