10 Best Bathroom Storage Upgrades for Your Home
A bathroom can have attractive tile, updated fixtures, and good lighting yet still feel unfinished when daily essentials have nowhere practical to go. The best bathroom storage upgrades make the room easier to use every morning and easier to maintain over time. For homeowners planning a bathroom remodel, storage should be considered early, before cabinet sizes, wall layouts, and plumbing locations are finalized.
Storage needs vary by household. A primary bathroom shared by two adults needs a different plan than a compact guest bath, a family hall bathroom, or an accessible bathroom designed for long-term use. The goal is not to fill every available wall with cabinets. It is to create a place for the items you actually use while preserving the open, comfortable feel that makes a remodeled bathroom enjoyable.
Start With How the Bathroom Is Used
Before selecting cabinets or accessories, consider what creates clutter in the current room. Are towels piled on the vanity? Do skin care products take over the counter? Is there no place for a hair dryer, cleaning supplies, or extra toilet paper? These details reveal where storage needs to work harder.
A well-planned remodel separates everyday items from backstock. Daily essentials should be within easy reach at the vanity or shower. Extra towels, bulk paper goods, and less frequently used items can live in a linen cabinet or another designated storage zone. This distinction keeps the visible parts of the bathroom calmer without making the room inconvenient.
It is also worth planning around the people who use the space. Families may need lower drawers that children can reach, while homeowners preparing to age in place may prefer storage that reduces bending and reaching. Clear communication during design helps ensure the finished room fits your routines rather than simply following a showroom layout.
Best Bathroom Storage Upgrades Worth Planning Into a Remodel
1. Deep Vanity Drawers Instead of Open Cabinet Space
Deep drawers are one of the most practical upgrades in a bathroom vanity. Traditional cabinets often leave items stacked behind one another, making it difficult to find what is needed. Drawers bring contents forward, which improves visibility and makes better use of the lower portion of the vanity.
A combination of shallow top drawers and deeper lower drawers works especially well. Shallow drawers can hold grooming tools, cosmetics, and dental items, while deeper drawers can accommodate bottles, folded towels, or styling appliances. Interior dividers keep the storage useful instead of becoming another crowded catchall.
The trade-off is that drawer configuration must account for plumbing below the sink. A qualified remodeling team can plan around supply lines and drain placement while preserving as much drawer space as possible.
2. A Full-Height Linen Cabinet
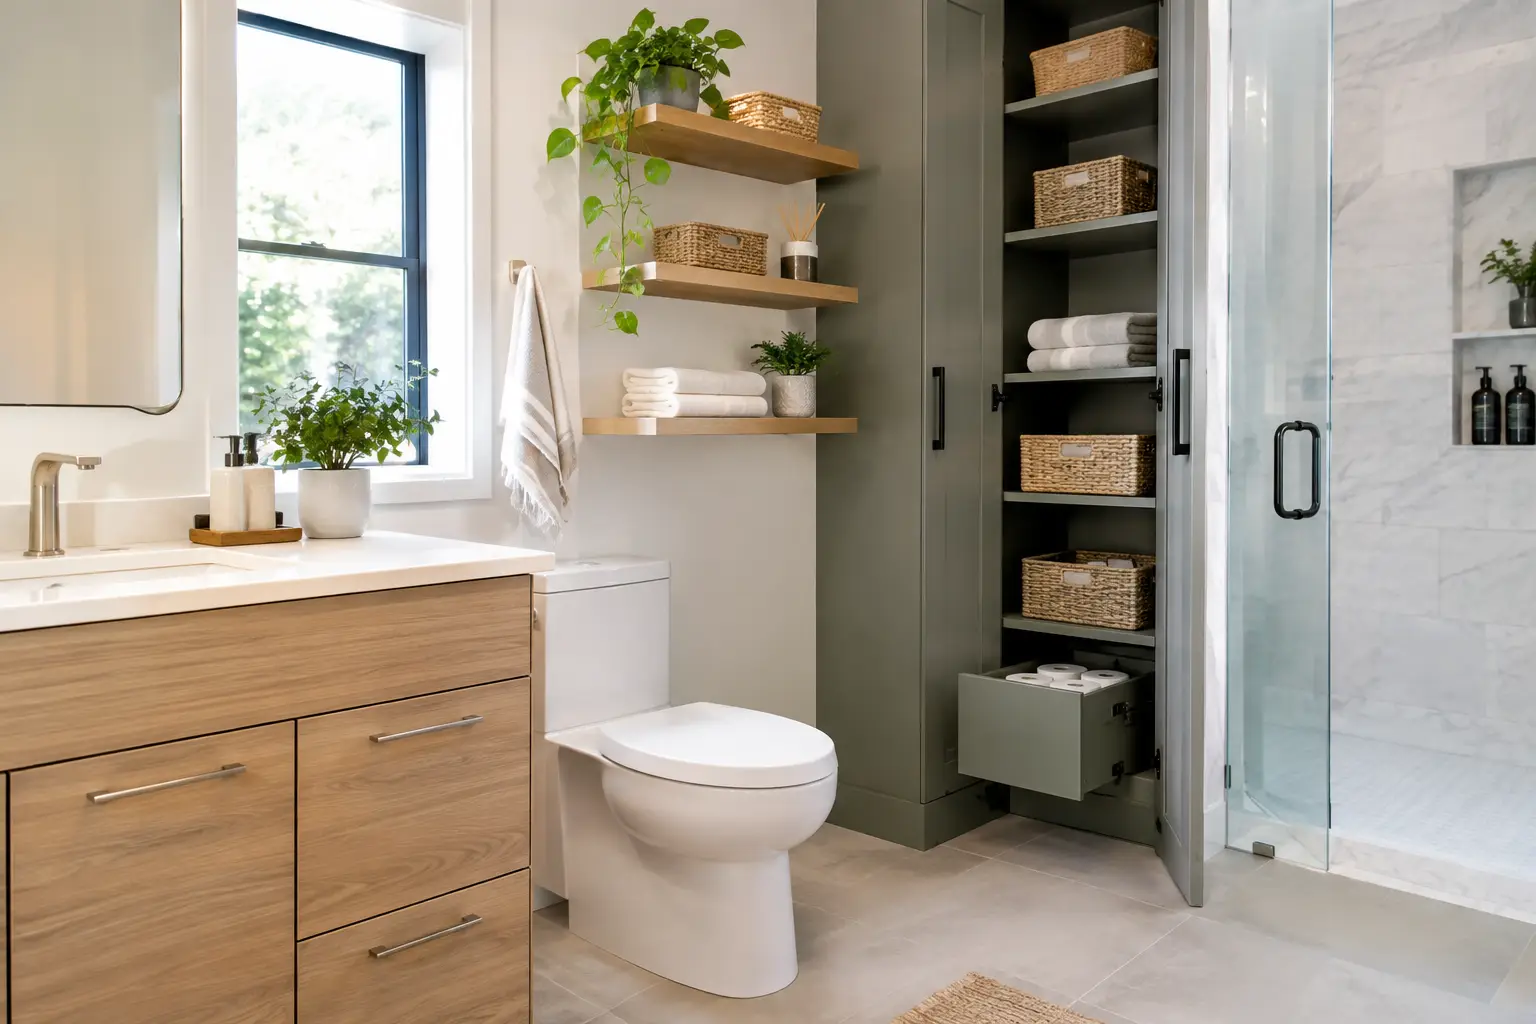
A tall linen cabinet provides substantial storage without requiring a larger footprint. It can hold towels, washcloths, backup toiletries, and cleaning supplies in one organized location. In bathrooms with limited counter space, this upgrade can make a major difference.
Full-height cabinetry is particularly valuable in a primary bathroom or family bathroom where several people need storage. A cabinet with adjustable shelves provides flexibility as needs change. Closed doors also keep visual clutter out of sight, supporting a cleaner and more finished appearance.
This option depends on wall space. In a smaller bathroom, a tall cabinet may make the room feel narrow if it is oversized or positioned poorly. Careful proportions, cabinet depth, and door swing should be reviewed as part of the overall layout.
3. Recessed Medicine Cabinets
A recessed medicine cabinet adds storage at eye level without projecting far from the wall. It is a smart choice when counter space is limited and frequently used items need to remain accessible. Modern recessed cabinets are available in clean, streamlined styles that can coordinate with a wide range of vanity and mirror designs.
This upgrade is more involved than hanging a surface-mounted mirror because the wall cavity must be evaluated. Framing, electrical components, and other conditions behind the wall affect what is possible. When planned during a remodel, a recessed cabinet can be integrated neatly and safely.
For shared bathrooms, a wider medicine cabinet or two coordinated units can offer personal storage without crowding the vanity top.
4. Shower Niches That Fit Real Products
A properly sized shower niche eliminates the need for hanging caddies and bottles lined along the tub edge. It creates a permanent home for shampoo, conditioner, soap, and body wash while maintaining a polished shower design.
The most useful niches are sized around the products your household uses. A narrow niche may look clean but can be frustrating if tall pump bottles do not fit. Larger showers can support a long horizontal niche, while a more compact bathing area may benefit from a vertical niche with more than one shelf.
Niche placement matters as much as size. It should be reachable from the shower controls without interfering with grab bars, windows, or the visual layout of the tile. This is a small detail that has an outsized effect on day-to-day comfort.
5. Built-In Hamper Storage
A pull-out hamper keeps laundry off the floor and reduces the need for a freestanding basket in a tight bathroom. It can be incorporated into a vanity, tall cabinet, or adjacent storage unit. For a primary bathroom, separate hamper compartments can make sorting easier for a shared household.
This upgrade is most practical when there is enough cabinet volume to spare. In a compact vanity, drawers for daily items may be more valuable than a hamper. In a larger bathroom, however, it can be a thoughtful feature that keeps the room orderly between laundry days.
6. Dedicated Space for Hair Tools and Charging
Hair dryers, curling irons, electric shavers, and toothbrushes often create the most counter clutter. A dedicated drawer or cabinet area keeps these items accessible while protecting the room’s finished look. Heat-resistant organizers and well-considered outlet placement can support a safer, more useful storage plan.
Electrical work must be planned and completed correctly as part of a remodel. Rather than treating outlets as an afterthought, discuss where grooming tools are used and where they will be stored. This allows the cabinetry and electrical layout to work together.
7. Open Shelving Used With Restraint
Open shelving can add warmth and make a bathroom feel less cabinet-heavy, especially when used for neatly folded towels or a few decorative pieces. It works well in a guest bath or as an accent near a freestanding tub.
It is not the best solution for every storage need. Open shelves expose everything placed on them, so they require consistent organization. In a busy family bathroom, closed storage usually delivers a more practical result. A balanced design often uses open shelving for display and cabinets or drawers for everyday supplies.
8. Toe-Kick Drawers and Narrow Pull-Outs
Small areas can provide valuable storage when designed intentionally. Toe-kick drawers beneath a vanity can hold flat or infrequently used items, while narrow pull-outs can fit beside a vanity or within a tight wall section. These features are especially helpful when a remodel has limited square footage but the homeowner wants every inch to serve a purpose.
These upgrades involve additional cabinetry detail and may not be necessary in every project. They are best used where conventional cabinet space is limited, not simply added because space exists.
9. Towel Storage Near the Point of Use
Towels should be close enough to reach after a shower or bath without dripping across the room. Depending on the layout, that may mean a wall-mounted bar, a towel ring near the sink, a recessed towel cubby, or shelving built into a nearby cabinet.
In homes throughout Vacaville and surrounding Solano County communities, bathroom layouts often vary widely by neighborhood and age of construction. A remodel is the right time to correct inconvenient towel placement and make the room work better for the people using it every day.
10. A Purposeful Storage Wall
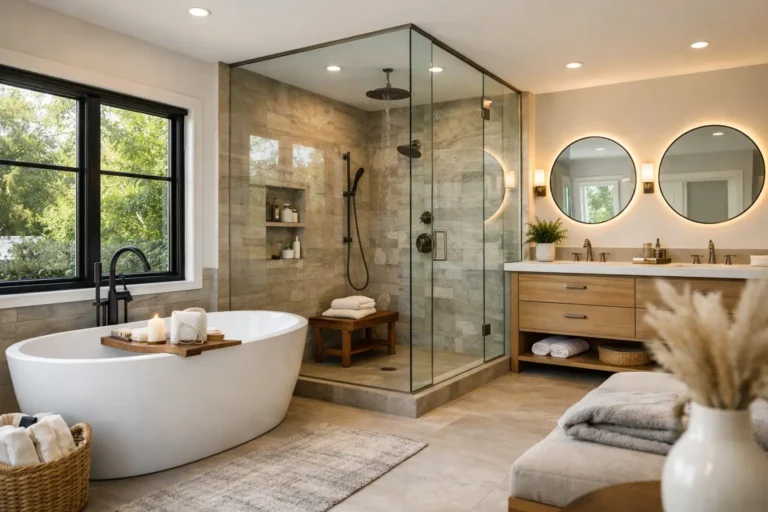
For larger primary bathrooms, a complete storage wall can combine linen space, drawers, hampers, open display shelving, and a small seated area if the layout allows. This approach can replace several smaller storage solutions with one cohesive built-in feature.
A storage wall needs thoughtful design to avoid making the room feel crowded. Cabinet color, depth, lighting, and sightlines all affect the result. When proportioned correctly, it can add function, visual order, and long-term value to a bathroom renovation.
Choose Storage That Supports the Whole Design
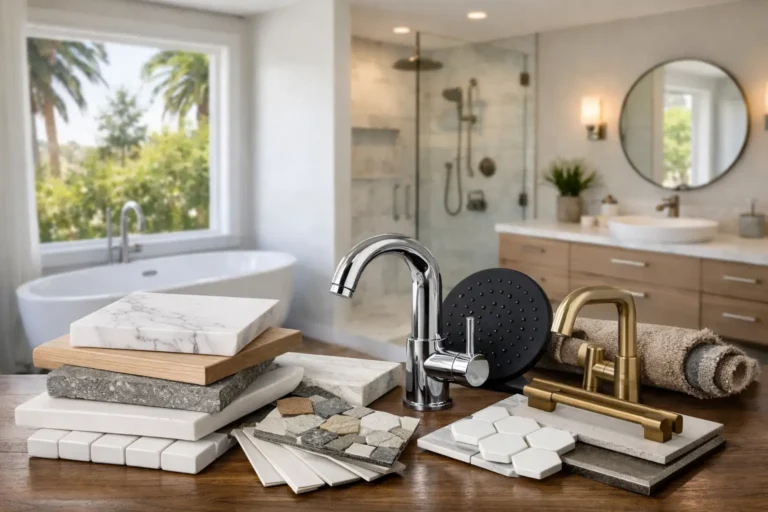
The best bathroom storage upgrades should look intentional, not added on after construction is complete. Cabinet finishes, hardware, tile, mirror placement, lighting, and storage accessories should support the same design direction. More importantly, the layout should allow doors and drawers to open comfortably without blocking walkways or competing with one another.
Homeowners should also consider maintenance. Smooth drawer interiors, durable hardware, easy-to-clean cabinet finishes, and storage zones that are simple to access will hold up better in a room used every day. A beautiful bathroom is more satisfying when it remains organized without constant effort.
If your current bathroom lacks the space and function your household needs, a detailed remodeling consultation can turn everyday frustrations into a storage plan that feels natural from the first morning you use it.