Vacaville Home Renovation Permits Explained
A new kitchen layout, expanded primary suite, or backyard ADU can make a Vacaville home work better for the people who live in it. Before construction begins, though, Vacaville home renovation permits may shape the scope, cost, and schedule of the project. Treating permits as an early planning item, rather than paperwork to handle after plans are complete, helps prevent expensive revisions and avoidable delays.
For homeowners, the goal is not to become building-code experts. It is to understand when permits are likely needed, what the approval process involves, and why experienced project management matters when changing a home.
When Vacaville Home Renovation Permits Are Typically Needed
Permits are generally required when a renovation changes a home’s structure, footprint, major systems, or safety features. A project may also need review when it changes how a space is used. The exact requirements depend on the work, the property, and current local and state code requirements, so every project should be evaluated on its own details.
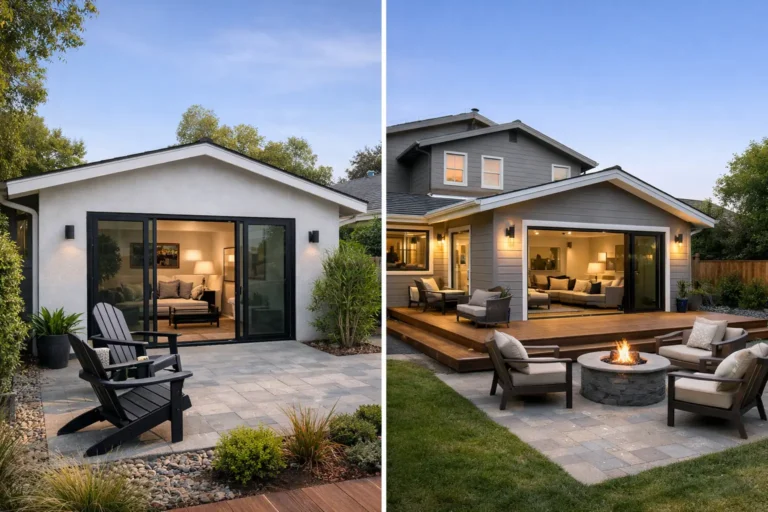
A permit is commonly part of the process for kitchen remodels that relocate walls or alter plumbing, electrical, or ventilation. Bathroom renovations often require permits when changing the layout, installing new fixtures in different locations, or updating work behind the walls. Home additions, garage conversions, ADUs, decks, structural repairs, and substantial outdoor living projects are also likely to require review and inspections.
Cosmetic updates are different. Replacing cabinets without changing the layout, installing new flooring, painting, or changing countertops may not require a building permit. However, a project that begins as a cosmetic refresh can quickly become a permitted renovation once walls are opened or systems are relocated. That is why clear scope planning matters before material selections and construction dates are finalized.
Why Permits Protect the Value of Your Home
Permits can feel like another layer of cost and waiting, especially when a homeowner is eager to begin. Yet the process serves a practical purpose. Plan review and inspections help confirm that structural changes, safety details, and major system work meet applicable standards.
That protection matters well beyond the construction phase. Permitted work creates a clearer record of improvements when it is time to refinance, sell, or insure a home. An addition or converted space that was completed without proper approvals can create questions during a future transaction. In some cases, correcting unpermitted work means opening finished walls, revising plans, or paying for work twice.
There is also a comfort factor. A properly planned kitchen remodel is not only about a better-looking room. It should provide functional clearances, dependable connections, and a layout that supports everyday use. The same is true of a bathroom renovation, deck, or home addition. Permits are one piece of building a finished space that homeowners can enjoy with greater confidence.
What the Permit Process Usually Looks Like
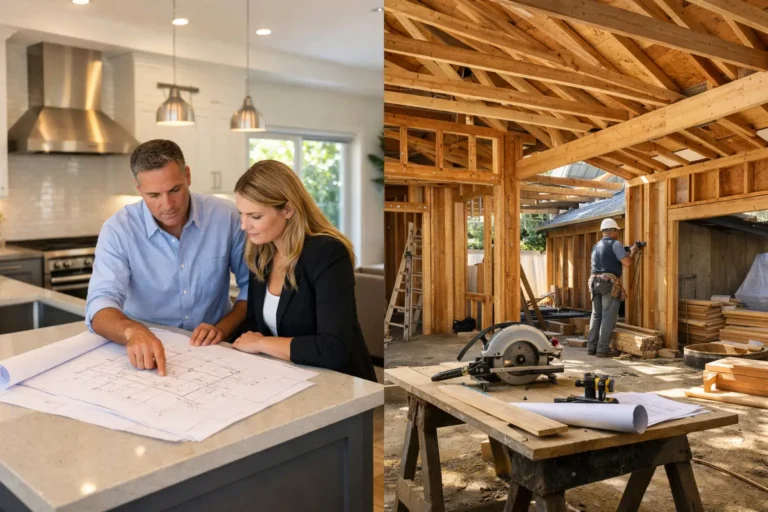
The process often starts with a site visit and a detailed conversation about goals, budget, and the existing home. From there, the project team determines whether the proposed work is likely to require plans, engineering, permit applications, or agency coordination.
For a straightforward interior remodel, the documentation may be relatively limited. Larger projects, such as an ADU, addition, significant structural repair, or major reconfiguration, usually need more complete drawings and may need input from design and engineering professionals. Properties can also have unique considerations, including lot constraints, easements, drainage, utility locations, or requirements related to fire safety and energy performance.
After plans are prepared, the permit application is submitted to the appropriate local building department. The review may result in comments or requested revisions. This is a normal part of the process, not necessarily a sign that something is wrong with the project. Addressing comments thoroughly before construction helps reduce uncertainty once work begins.
When the permit is issued, work can move forward according to the approved plans. Inspections are then scheduled at key stages. Depending on the project, these may occur after excavation, framing, rough work behind walls, insulation, and at final completion. A contractor who coordinates inspections and keeps the work aligned with approved plans can protect the schedule while giving homeowners a clear view of progress.
Timing and Budget Considerations
Permit timing varies. A limited remodel may move through review more quickly than a project involving new square footage, structural changes, or multiple review departments. The workload of the local jurisdiction, completeness of the submittal, and responsiveness to plan-check comments can all affect the timeline.
This is why a realistic renovation schedule includes a preconstruction phase. Design decisions, plan preparation, permit review, and material lead times should be considered before setting expectations for demolition or completion. Promising a start date before these factors are understood can create frustration later.
Permit-related costs should also be part of the early budget conversation. Fees can vary based on project type, valuation, size, and scope. In addition to agency fees, a larger project may require drawings, engineering, surveys, or other documentation. These are real project costs, but they should be explained clearly so homeowners can compare options and make informed decisions.
A good planning approach also leaves room for existing-condition discoveries. Older homes may reveal framing issues, outdated wiring, water damage, or previous unpermitted changes after selective demolition begins. Not every project encounters these conditions, but acknowledging the possibility helps set a more honest budget and schedule.
Common Permit Mistakes to Avoid
The most common problem is assuming that a permit is unnecessary because the work is happening inside the home. Interior projects can affect structural integrity, safety, and major systems just as much as exterior work. Another mistake is treating a permit as something that can be addressed after construction begins. Once work is covered or changed without approval, resolving the issue can become more complicated.
Homeowners should also be cautious about vague scopes. If a proposal says “remodel bathroom” without identifying layout changes, fixture relocations, wall modifications, and finish work, it may be difficult to determine what approvals and inspections are needed. A clear written scope supports better pricing, better planning, and better communication.
Finally, do not assume a permit alone resolves every requirement. A building permit may be one part of a larger process, particularly for additions, ADUs, or projects that change the exterior or site. Experienced local coordination helps identify those requirements early rather than discovering them after plans are underway.
How a Managed Renovation Process Helps
Permitting works best when it is integrated into the renovation plan from the beginning. The contractor, designer, and any required consultants should be working from the same scope and current drawings. Material choices and field conditions should be communicated promptly when they affect approved plans or inspection requirements.
For homeowners in Vacaville and throughout Solano County, this coordination can make a significant difference in the renovation experience. Rather than juggling plan questions, applications, construction scheduling, and inspection windows alone, homeowners benefit from a single point of accountability. Saitta Construction manages projects from consultation and design through permitting, construction, and final walkthrough, with clear communication at each stage.
The right answer is not always to choose the largest possible renovation. Sometimes a targeted kitchen reconfiguration delivers more value than an addition. Sometimes an ADU requires more up-front planning but creates the flexibility a household needs. Understanding permit implications early helps homeowners weigh those trade-offs before committing to a final design.
A well-planned renovation should leave you with more than updated finishes. It should create a safer, more functional home and a clear record of work completed with care. Start the conversation early, ask direct questions about permits and inspections, and choose a team that treats the approval process as part of quality construction, not an afterthought.