How to Design a Home Addition That Fits Your Life
A home addition should solve a real problem, not simply add square footage. Maybe your kitchen has become the daily traffic jam, a growing family needs another bedroom, or you want space for aging parents without leaving the neighborhood you love. Knowing how to design a home addition starts with defining how your household actually lives now and what needs to work better in the years ahead.
The best additions feel like they were always part of the home. They improve comfort and functionality while respecting the property’s layout, the home’s existing character, and the investment you are making. That takes thoughtful planning before construction begins.
Start With the Purpose, Not the Floor Plan
It is tempting to begin by looking at room layouts and design inspiration. Those images can be helpful, but they should come after you identify the purpose of the addition. A new room can serve several needs, but it should have one clear priority.
For example, a primary suite addition may create privacy, improve accessibility, and add storage. A family room addition may provide more gathering space, better connection to the backyard, and room for entertaining. If the primary goal is not clear, the project can become larger, more expensive, and less useful than planned.
Consider how your home functions during an ordinary week. Where do people gather? Where does clutter collect? Which rooms feel too small, dark, disconnected, or difficult to use? Think beyond current needs as well. A flexible room that works as a home office today and a guest room later may provide more long-term value than a highly specialized space.
Evaluate the Property Before Designing a Home Addition
Every property sets practical limits on what can be built. Before committing to a design, a contractor and design team should evaluate the lot, existing structure, access, utilities, and local zoning requirements. This early work helps avoid plans that look good on paper but are costly or impossible to build.
Setbacks are a common consideration. These are required distances between a structure and property lines, and they can affect where an addition may be placed. Easements, drainage routes, mature trees, and the location of existing utility lines can also influence the design.
In Vacaville, Fairfield, Dixon, and surrounding Solano County communities, permit requirements and site conditions can vary by jurisdiction and neighborhood. A property with a sloped yard, limited side access, or an older foundation may need a different approach than a level lot with open access. An experienced licensed contractor can identify these factors early and help homeowners make decisions based on realistic options.
The condition of the existing home matters just as much. An addition must connect safely to the structure already in place. That may involve evaluating the foundation, framing, rooflines, electrical capacity, and how the new space will tie into existing plumbing and mechanical systems. Addressing these details during design is far more efficient than discovering them after construction starts.
Make the New Space Feel Connected
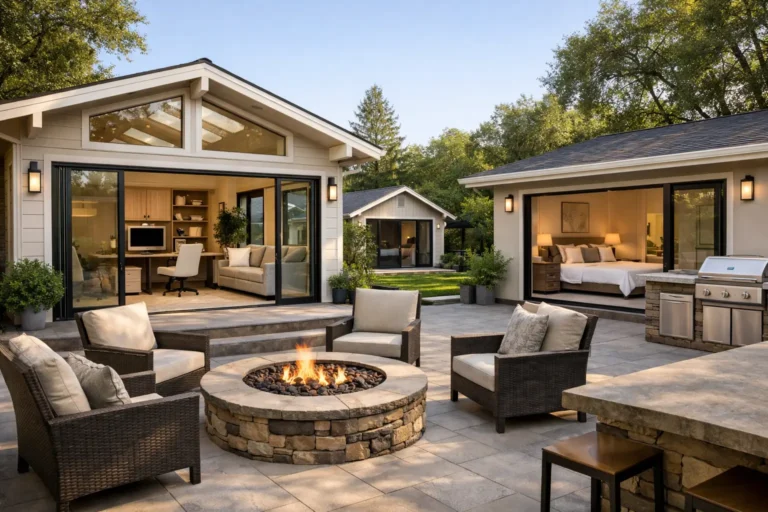
A successful addition should not feel like an isolated box attached to the back or side of a house. The connection between old and new is where thoughtful design makes a major difference.
Start with circulation. Ask how people will enter the addition and move through it. A bedroom addition accessed through a kitchen may be awkward. A new family room with no clear connection to the kitchen or outdoor living area may not improve daily life as much as expected. Doorways, hallways, and room transitions should support natural movement without creating wasted space.
Natural light is another important factor. Window placement affects privacy, views, energy performance, and the character of a room. In Northern California, the direction a room faces can influence afternoon heat and glare. A well-designed window plan can bring in light while maintaining comfort and reducing the need for artificial lighting during the day.
Exterior and interior details should also work together. Matching every material exactly is not always necessary, especially on an older home where original products may no longer be available. The goal is visual consistency. Roof pitch, siding or stucco transitions, trim proportions, window styles, ceiling heights, and flooring changes all deserve attention. A clean, intentional transition helps the addition feel integrated rather than improvised.
Set a Budget That Supports the Design
Budget planning is not just about choosing a total number. It is about deciding where the investment will have the greatest impact. The size of the addition is only one part of the cost. Site preparation, structural work, permits, utility upgrades, finishes, and unforeseen conditions can all affect the final scope.
A straightforward room addition with simple rooflines and readily accessible construction areas may be more cost-effective than an addition of the same size that requires major structural modifications. Bathrooms and kitchens generally require a larger budget per square foot because they include more detailed finishes and coordinated trades.
It is wise to separate must-haves from nice-to-haves early. For a primary suite, the must-have may be a full bathroom and accessible storage, while upgraded tile selections or custom built-ins may be choices that can be adjusted later. This does not mean cutting corners on workmanship or structural needs. It means building a plan around the features that make the addition worthwhile for your family.
A clear estimate should explain the scope of work, not just provide a single figure. Homeowners should understand what is included in the proposed design, what assumptions are being made, and which selections may change the budget. Transparent communication at this stage creates a stronger foundation for the entire project.
Plan for Permits and Construction Early
Home additions typically require permits because they alter a home’s structure, square footage, and building systems. The permit process is designed to confirm that the work meets applicable building codes and local requirements. While it can add time to the planning phase, it protects the homeowner and supports the home’s future value.
Design drawings often need to show the existing home, the proposed addition, structural details, energy requirements, and site information. Depending on the scope, engineering may also be required. A complete, well-coordinated plan helps reduce delays during review and gives the construction team a clearer path forward.
Construction also affects daily routines. There may be noise, dust, temporary access changes, and periods when part of the home is less convenient to use. Discuss these realities before work begins. A dependable contractor should explain the anticipated schedule, how the site will be managed, when major milestones are expected, and how changes will be communicated.
For additions that connect to frequently used areas, such as kitchens or living rooms, phasing can matter. In some cases, the new structure can be built and enclosed before a larger opening is created into the existing home. This approach may help limit disruption, though the right sequence depends on the design and site conditions.
Choose Materials for Performance as Well as Appearance
Finish selections should support the way the room will be used. Flooring in a mudroom addition needs different durability than flooring in a quiet home office. Bathroom materials should hold up to moisture, while exterior finishes must perform in local weather conditions and complement the rest of the home.
Energy efficiency should be considered as part of the design, not added as an afterthought. Insulation, windows, air sealing, lighting, and properly designed systems all influence comfort. A beautiful room that is too hot in the afternoon or difficult to keep warm in winter will not deliver the experience homeowners expect.
It also helps to select materials that are available within the project timeline. Some custom products can have extended lead times, which may affect scheduling. A contractor can help balance design preferences with reliable sourcing and practical installation requirements.
Work With a Team That Communicates Clearly
A home addition involves many decisions, and the process is easier when homeowners have one team coordinating design, permits, construction, and final details. Clear communication matters as much as craftsmanship. You should know who to contact, what is happening next, and how questions or changes will be handled.
Saitta Construction helps homeowners throughout Solano County plan additions with an honest, detail-focused approach. The goal is not to push a larger project than you need. It is to create a well-built space that works for your home, your family, and your budget.
The right addition can change how a home feels every day. Start with the life you want to live in the space, then let a thoughtful plan guide every decision that follows.