
Home Remodeling Trends 2026 That Add Value
A beautiful new finish cannot fix a home that feels cramped, disorganized, or difficult to use. That is why the most meaningful home remodeling trends 2026 are less about chasing a showroom look and more about creating rooms that work better for real households. For homeowners in Vacaville, Fairfield, Dixon, and nearby communities, the strongest remodeling decisions balance personal comfort, long-term durability, and a realistic return on investment.
The trend is toward thoughtful improvement. Homeowners are asking how a kitchen supports busy mornings, whether a bathroom will remain comfortable as needs change, and how an addition or ADU could create flexibility for family, work, or guests. The answers are different for every property, but the goal is consistent: make the home more useful without sacrificing quality or character.
Home Remodeling Trends 2026 Put Function First
Open-concept living is not disappearing, but it is becoming more intentional. Rather than removing every wall, homeowners are looking for ways to keep shared spaces connected while preserving useful separation. A partial wall, wide cased opening, peninsula, or glass door can maintain sightlines and natural light without putting every activity on display.
This approach is especially valuable in active households. A kitchen may need to connect to the family room for entertaining, while still allowing someone to work at the table or help with homework away from cooking traffic. The best layout depends on the home’s structure, window placement, and daily routines. A contractor should help evaluate those details before a design is finalized, not after materials have been selected.
Kitchens with more storage and less visual clutter
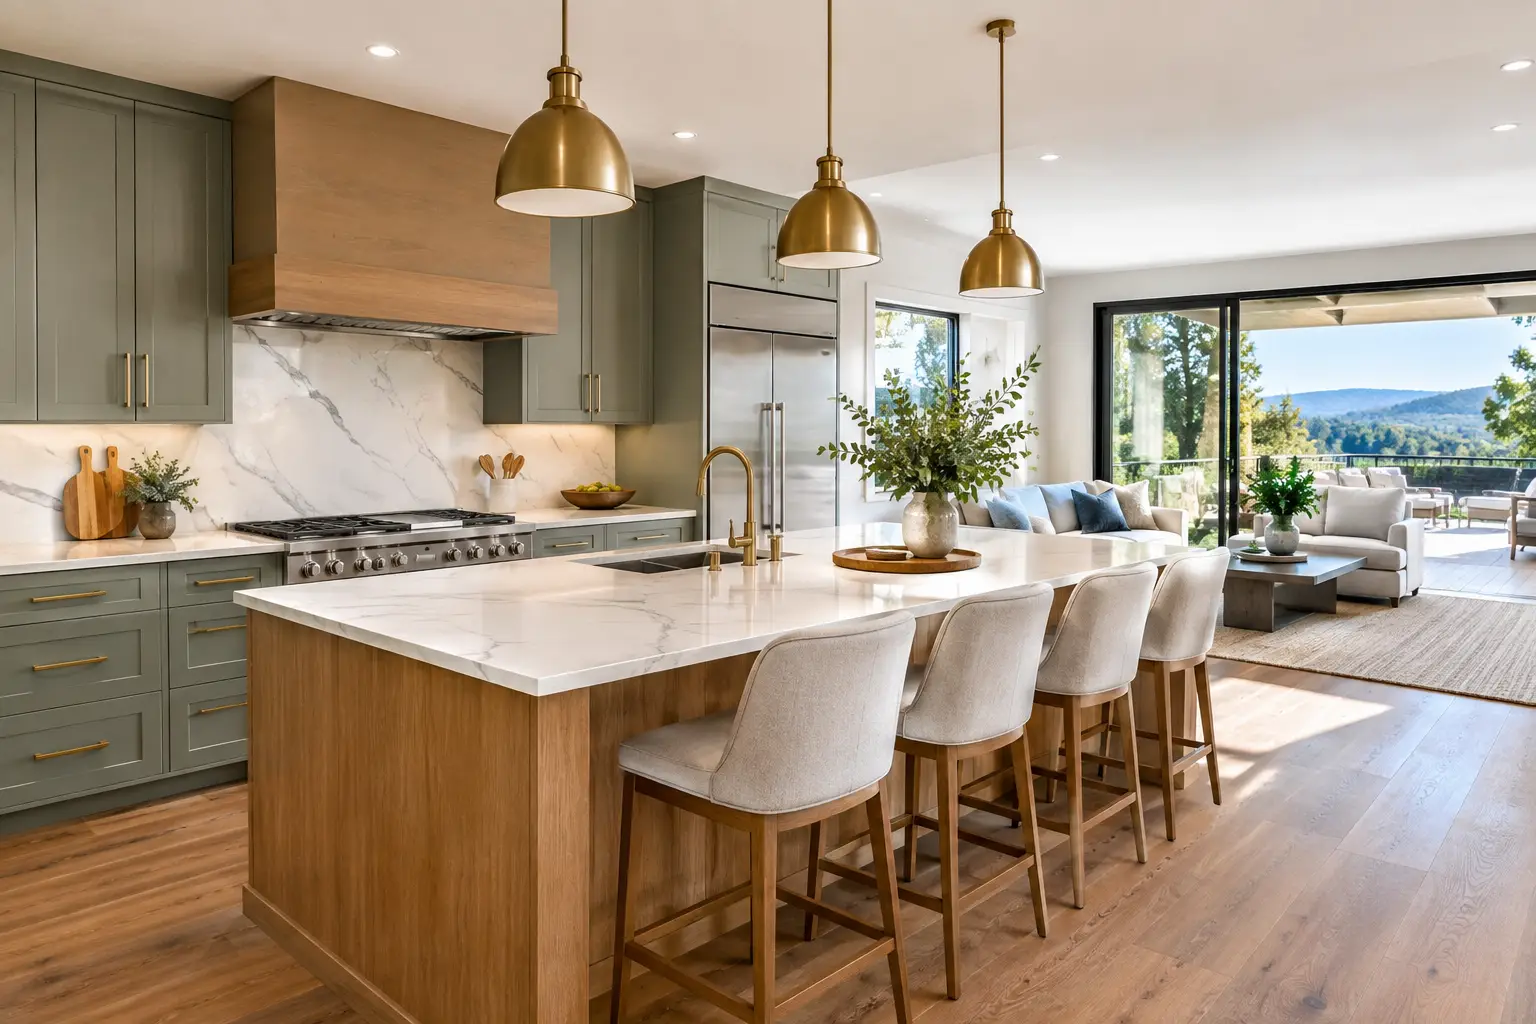
Kitchen remodeling continues to focus on clean lines, but the real upgrade is hidden function. Walk-in pantries, appliance garages, deep drawers, dedicated recycling pullouts, and well-planned cabinet interiors help homeowners keep counters clear without losing easy access to everyday items.
Warm wood tones, painted cabinetry, and natural-looking stone surfaces are replacing all-white spaces in many homes. These choices can bring depth and personality, yet they should be selected with maintenance in mind. A finish that looks striking in a small sample may show fingerprints, water spots, or wear more readily in a high-use kitchen. Durable materials and practical color choices often provide better long-term satisfaction than a short-lived statement.
Lighting also matters more than ever. Layered lighting – general ceiling fixtures, task lighting at work areas, and accent lighting in selected spaces – makes a kitchen more comfortable from early breakfast through evening cleanup. It also gives the room a finished appearance without relying on one oversized fixture to do all the work.
Bathrooms designed for comfort over time
Bathroom renovations in 2026 are moving toward a calmer, more accessible experience. Larger showers with low or no thresholds, built-in benches, handheld shower fixtures, wider clearances, and well-placed grab bar blocking can improve comfort now while allowing the room to adapt later.
This does not mean every bathroom needs a clinical look. Thoughtful tile, a well-designed vanity, warm lighting, and quality fixtures can make accessible features feel integrated into the overall design. For a primary bathroom, the strongest investment is often a layout that reduces crowding and makes daily routines easier for two people at once.
Flexible Space Is Worth More Than Extra Square Feet
Many homeowners are rethinking how their existing property can serve changing needs. A guest room may double as a home office. An underused dining room may become a practical workspace. A garage conversion, home addition, or accessory dwelling unit can create room for relatives, adult children, guests, or rental income opportunities where appropriate.
An ADU is not the right answer for every lot or budget, but it can be a valuable option in Solano County communities where families want to stay close while maintaining privacy. Zoning requirements, utility connections, site access, and permit timelines all affect feasibility. Early planning helps establish whether an ADU, addition, or interior reconfiguration provides the better return.
Home additions are also becoming more purpose-driven. Instead of adding space simply to make a home larger, homeowners are creating a needed primary suite, expanding an undersized kitchen, or building a flexible room that can serve several stages of life. Square footage is valuable, but a well-planned footprint is more valuable than an oversized room with no clear purpose.
Durable Materials Are Taking Priority
Northern California homes experience hot summers, changing temperatures, and plenty of active indoor-outdoor living. As a result, homeowners are placing more value on materials that hold up to daily use. The most appealing remodeling choices are often those that look good after years of family meals, pets, guests, and changing seasons.
Porcelain tile, quartz countertops, quality engineered wood flooring, and moisture-resistant finishes remain popular because they offer a practical mix of appearance and performance. Natural materials such as wood and stone can bring warmth and character, but they may require more maintenance and should be chosen with clear expectations.
There is no universal “best” material. A busy family with pets may prioritize scratch resistance. A homeowner who loves natural variation may prefer a surface that develops character over time. Good remodeling decisions come from discussing how each room will actually be used, rather than selecting materials solely from a trend board.
Outdoor Living Becomes a Real Extension of the Home
Outdoor spaces are being designed less as decorative patios and more as usable rooms. Covered areas, durable decking, shade structures, integrated lighting, and direct access from the kitchen or family room can make a backyard more enjoyable through much of the year.
The most successful outdoor living projects have a clear purpose. Some homeowners need a comfortable space for large family gatherings. Others want a quiet place for coffee, reading, or evening meals. A deck or patio should be sized around that use, with attention to circulation, sun exposure, drainage, and the connection to the house.
For older homes, structural repairs may need to come before cosmetic upgrades. Addressing framing, foundations, water intrusion, or aging exterior conditions first protects the value of the finished project. It is rarely exciting to spend budget on work that will not be immediately visible, but it is often the decision that prevents larger problems later.
Efficiency Is Being Built Into Better Design
Energy-conscious remodeling is increasingly part of comfort, not just utility costs. Better insulation, high-performance windows, efficient lighting, and carefully planned shading can help rooms feel more consistent throughout the year. In a kitchen or addition, the orientation of windows and doors can affect glare, heat gain, and furniture placement as much as the style of the finishes.
Efficiency improvements should be evaluated as part of the whole project. Replacing windows alone may not solve comfort concerns if insulation, air sealing, or room layout are contributing to the issue. Similarly, adding more glass can brighten a space but may introduce heat and privacy concerns. The right solution depends on the home, the site, and the homeowner’s priorities.
Plan the Trend Around Your Home, Not the Other Way Around
The best home remodeling trends 2026 have staying power because they respond to everyday needs: better storage, more adaptable space, durable surfaces, comfortable bathrooms, and indoor-outdoor areas that invite people to use their homes more fully. Trends can offer useful ideas, but they should not override the details that make a remodel successful.
Before construction begins, homeowners should have a clear scope, realistic budget, material direction, and understanding of permits and project sequencing. Changes made after work starts can be necessary, particularly in older homes, but careful planning reduces surprises and keeps decisions focused.
For homeowners considering a remodel in Solano County, Saitta Construction approaches each project with straightforward communication, quality craftsmanship, and attention to the details that support long-term value. The right remodel should feel current when it is completed and still feel right years later, because it was designed around the way you live.


