Permit Ready Remodel Design Guide for California Homes
A remodel can look straightforward on a wish list: open the kitchen, enlarge the shower, add a bedroom, or create better access to the backyard. The work becomes much more predictable when the design is ready for permit review before construction pricing and scheduling begin. This permit ready remodel design guide explains what homeowners should have in place before submitting plans to the local building department.
For homes in Vacaville, Fairfield, Dixon, Benicia, Davis, and nearby communities, permits are not simply paperwork at the end of planning. They are the point where your ideas, your home’s existing conditions, California code requirements, and the proposed construction all need to agree. A clear permit-ready design reduces avoidable revisions, helps establish a realistic scope, and gives everyone involved a better foundation for the work ahead.
What “Permit Ready” Actually Means
Permit-ready does not mean a few inspirational photos and a rough floor plan. It means the project has been developed far enough for the building department to understand what is changing, how it will be built, and how the finished work will meet applicable requirements.
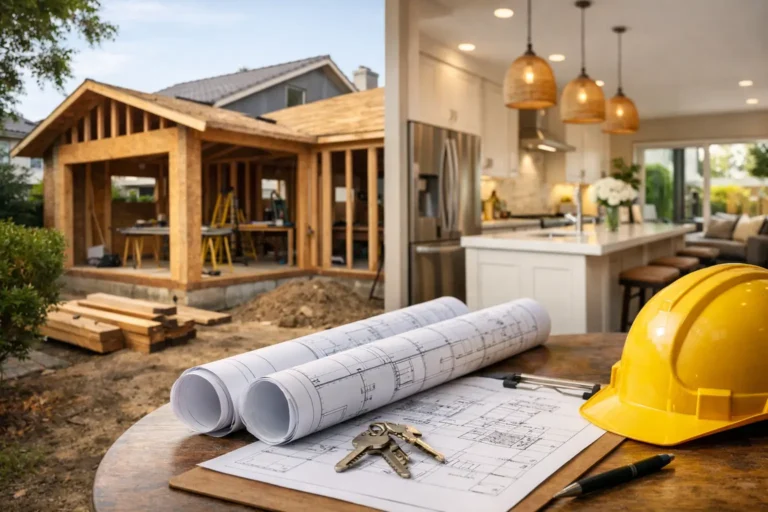
The required drawing set depends on the project. A cosmetic kitchen update may have a much simpler path than an addition, ADU, structural repair, or remodel that moves walls and changes plumbing, electrical, or mechanical systems. In many cases, permit-ready plans include existing and proposed floor plans, site information, elevations when exterior changes are planned, construction details, and notes that address code compliance.
A good design also identifies decisions that can affect the permit review or construction cost. That includes window locations, ceiling changes, structural modifications, fixture layouts, door swings, exterior finishes, and the intended use of each remodeled space. Leaving these choices unresolved until construction can create delays and change orders later.
Start With the House You Have
The most useful remodeling plans begin with accurate information about the existing home. Older homes, especially, can hold surprises behind finishes: undersized framing, prior unpermitted alterations, inconsistent floor levels, outdated wiring, or plumbing routes that do not match original assumptions.
Before finalizing a design, the team should document existing dimensions, walls, windows, utilities, rooflines, and visible structural conditions. For an addition or major exterior project, the site itself also matters. Property lines, setbacks, easements, drainage conditions, and utility locations may influence what can be built and where.
This early work may feel less exciting than selecting cabinetry or tile, but it protects the design from being based on guesswork. If a desired opening requires a beam, for example, that should be addressed in the plans and budget before demolition begins. The same is true when a bathroom layout depends on moving a drain line or when an ADU design must work within the available lot area.
Define the Scope Before Choosing Finishes
A permit application is stronger when the project scope is specific. Rather than describing a project as “remodel kitchen,” define the actual work: remove a nonbearing partition, relocate the range, install a new island, add windows, revise lighting, and replace finishes. The distinction matters because each change can trigger different plan details and inspections.
Homeowners should also separate must-haves from preferences. A larger pantry, first-floor shower, accessible entry, expanded laundry area, or improved indoor-outdoor connection may be central to how your family uses the house. Decorative choices can often be adjusted later without changing the permit set. Functional decisions, however, should be settled early.
A clear scope helps the contractor provide a more dependable estimate. It also creates an honest conversation about trade-offs. Opening a wall may create the light and flow you want, but it can add structural work. Moving a kitchen sink may improve the layout, but it may also require more extensive work below the floor. Good planning does not eliminate these choices. It brings them into view early enough to make them wisely.
Plan for Code Requirements Without Losing the Design
California remodeling projects must meet current requirements for the work being performed, even when the rest of the home is older. Building, residential, energy, fire, and local requirements can all affect a design. The details vary by jurisdiction and project type, so a plan that works in one city may require adjustments in another.
For example, an addition may involve energy documentation, insulation values, window performance, and exterior details. A bathroom remodel may require attention to ventilation, safety glazing, clearance around fixtures, and accessibility considerations where applicable. Removing walls or adding large openings can call for engineered structural plans.
Code requirements are not there to make a remodel look generic. In the hands of an experienced design and construction team, they become part of the problem-solving process. The goal is to preserve the look and function you want while making sure the plan can be approved and built correctly.
When Engineering Is Needed
Not every remodel requires an engineer, but structural changes often do. If the design removes or alters a potentially load-bearing wall, adds a beam, changes roof framing, modifies a foundation, or repairs significant structural damage, engineering may be necessary.
This is an area where assumptions are costly. A wall that appears minor may support floor or roof loads. Bringing an engineer into the process at the right time can prevent a design from stalling during review and provides the contractor with clear specifications for construction.
Build a Complete Permit Package
A permit-ready package should tell a consistent story. The plans, application information, structural documents when needed, and supporting calculations should align with the agreed scope. Incomplete or conflicting information is a common reason plans receive correction comments.
Depending on the remodel, the package may need a site plan, floor plans, exterior elevations, building sections, electrical and lighting information, plumbing or mechanical layouts, energy forms, and structural details. Some projects may also need additional local review related to planning, historic considerations, fire requirements, or site conditions.
The exact list should come from the local jurisdiction and the project’s conditions, not a one-size-fits-all checklist. This is why local experience matters. A contractor familiar with Solano County communities can help homeowners understand what their particular project is likely to require before work is scheduled.
Review the Plans Like You Will Live in Them
Before plans are submitted, take time to walk through the design on paper. Stand in your current kitchen and imagine the new appliance locations. Consider where groceries enter the home, where trash and recycling will go, and whether an island creates enough passage space. In a bathroom, think about towel storage, door clearance, lighting at the mirror, and how the room feels when more than one person needs it.
For additions and ADUs, review how the new space connects to the existing home and the yard. Consider privacy, sunlight, views, storage, and daily circulation. These are practical questions, but they are also the questions most likely to influence satisfaction long after the final inspection.
Make sure the plans reflect selections that affect construction. Cabinet dimensions, fixture types, appliance specifications, window sizes, and exterior materials can all influence framing, utility placement, or code documentation. Final product selections do not need to be made for every decorative item, but major dimensional decisions should not remain vague.
Expect Plan Review Questions and Leave Room for Them
Even well-prepared plans can receive correction comments. A plan reviewer may request clarification, an added detail, revised energy documentation, or updated structural information. That does not automatically mean the project was poorly designed. It is part of the review process, particularly for more complex renovations.
The difference is how efficiently those questions are handled. When the plans are complete, the scope is clear, and the project team communicates promptly, corrections can be addressed without losing control of the project. Homeowners should be wary of schedules that promise construction will begin immediately after an initial concept meeting. Permit timing depends on the jurisdiction, the completeness of the submittal, and the complexity of the work.
Choose a Team That Connects Design, Permits, and Construction
Design quality and construction quality are closely connected. The team preparing the plans should understand how details will be built, and the contractor should understand what the approved documents require. When those responsibilities are disconnected, homeowners can end up managing conflicting information between designer, engineer, permit reviewer, and builder.
Saitta Construction helps homeowners coordinate the process from early project planning through permits, construction, and final walkthrough. That continuity supports clearer communication, practical recommendations, and a scope that reflects both the homeowner’s goals and the realities of the home.
A permit-ready design is not about making a remodel more complicated than it needs to be. It is about making the important decisions before walls are opened, materials are ordered, and the schedule is underway. Start with an honest conversation about how you want your home to work, then give the design enough care to carry that vision through approval and into lasting craftsmanship.