Fairfield Kitchen Transformation That Works Harder
A kitchen can be attractive and still make every weekday harder than it needs to be. When the refrigerator blocks a walkway, prep space disappears under small appliances, or several people cannot move through the room at once, the issue is not simply outdated finishes. A successful Fairfield kitchen transformation starts by correcting how the space works for the people who use it every day.
For many Solano County homeowners, the goal is not to chase a passing trend. It is to create a kitchen that supports busy mornings, family dinners, entertaining, and the routines that make a house feel like home. That takes thoughtful planning, accurate information about the existing structure, and a contractor who can manage details from design through final walkthrough.
Start With the Problems You Actually Want to Solve
The strongest remodel plans begin with a clear picture of what is frustrating now. A homeowner may say they want more storage, but the underlying problem could be shallow cabinets, no place for pantry items, or a layout that forces too many steps between the sink, range, and refrigerator. Those are different issues with different solutions.
Before selecting cabinet styles or countertop samples, consider how the kitchen is used. Is one person usually cooking, or do family members share the room? Are groceries, lunch boxes, and pet supplies competing for the same storage? Does the kitchen need seating for quick meals, or would a larger prep area deliver more value? These conversations help shape a design that fits the household rather than a showroom display.
Older Fairfield homes can bring additional considerations. Walls may contain structural elements, existing systems may need updates to support a new layout, and the room’s original footprint may limit where certain features make sense. A careful evaluation early in the process helps prevent a design from being based on assumptions that do not hold up once construction begins.
A Fairfield Kitchen Transformation Needs a Better Layout
Layout has a greater effect on daily comfort than nearly any finish selection. A well-planned kitchen provides room to prepare food, move safely, open appliance doors, and put items away without creating traffic jams. The best arrangement depends on the room, not a one-size-fits-all plan.
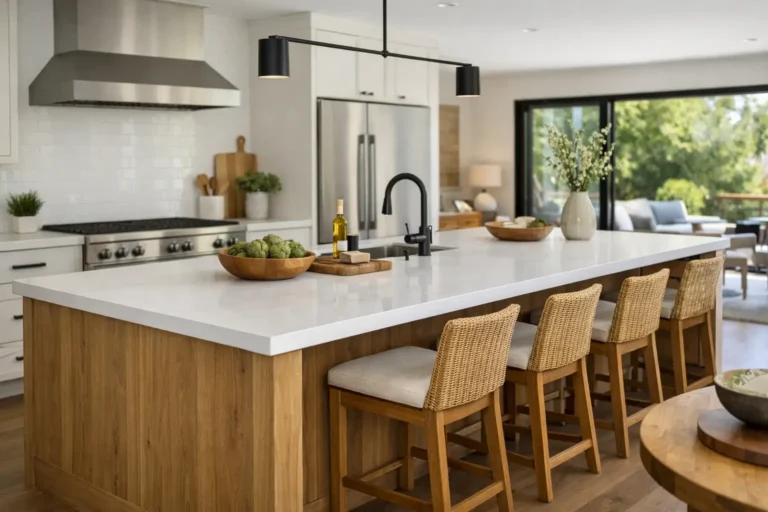
When an Island Is Worth the Space
An island can add valuable counter space, storage, and casual seating. It can also become an obstacle if the clearances around it are too tight. In a compact kitchen, a peninsula or a redesigned cabinet run may provide similar benefits while leaving better circulation through the room.
For larger kitchens, an island can create a natural gathering point. It may hold drawers for cookware, a microwave, or a sink, depending on the design and budget. Adding water or power to an island can increase project scope, so it is worth weighing the convenience against the cost before finalizing the plan.
Storage That Supports Real Routines
More cabinets do not automatically mean better storage. The right configuration matters. Deep drawers can make pots and pans easier to access than lower cabinets with fixed shelves. A dedicated pantry area can reduce countertop clutter. Vertical storage near the range may make room for baking sheets, cutting boards, and trays.
Consider what belongs close to each work zone. Everyday dishes work well near the dishwasher. Food storage containers should be easy to reach from both the refrigerator and prep area. Small appliances need a home that does not consume the main work surface. These details are simple on paper but make a noticeable difference after the project is complete.
Set a Budget That Reflects the Scope
Kitchen remodeling costs vary because the scope varies. Keeping the existing layout may reduce the need to relocate utilities and can preserve more of the budget for cabinets, surfaces, and appliances. Removing walls, changing openings, upgrading older systems, or expanding the kitchen may bring greater functional improvements, but those changes require more planning and construction work.
A transparent budget should account for the complete project, not just the visible finishes. That includes design, permits when required, demolition, framing, cabinets, countertops, flooring, lighting, paint, installation, and necessary repairs uncovered during construction. It should also include an appropriate contingency for older homes, where concealed conditions can occasionally require attention.
There are sensible places to prioritize. Cabinet construction and installation quality affect how the kitchen performs for years. Countertops should fit the household’s maintenance preferences, not just its appearance goals. Flooring needs to work with adjacent rooms and stand up to the household’s level of use. A reliable contractor can explain the trade-offs clearly, helping homeowners decide where an investment will matter most.
Choose Materials for Daily Living
A kitchen is a workroom as much as a gathering space. Materials should be selected with that reality in mind. Quartz countertops are popular for their consistent appearance and relatively simple care. Natural stone offers distinctive variation, though it may require more maintenance depending on the material. Neither choice is universally better. The right fit depends on appearance, upkeep expectations, and budget.
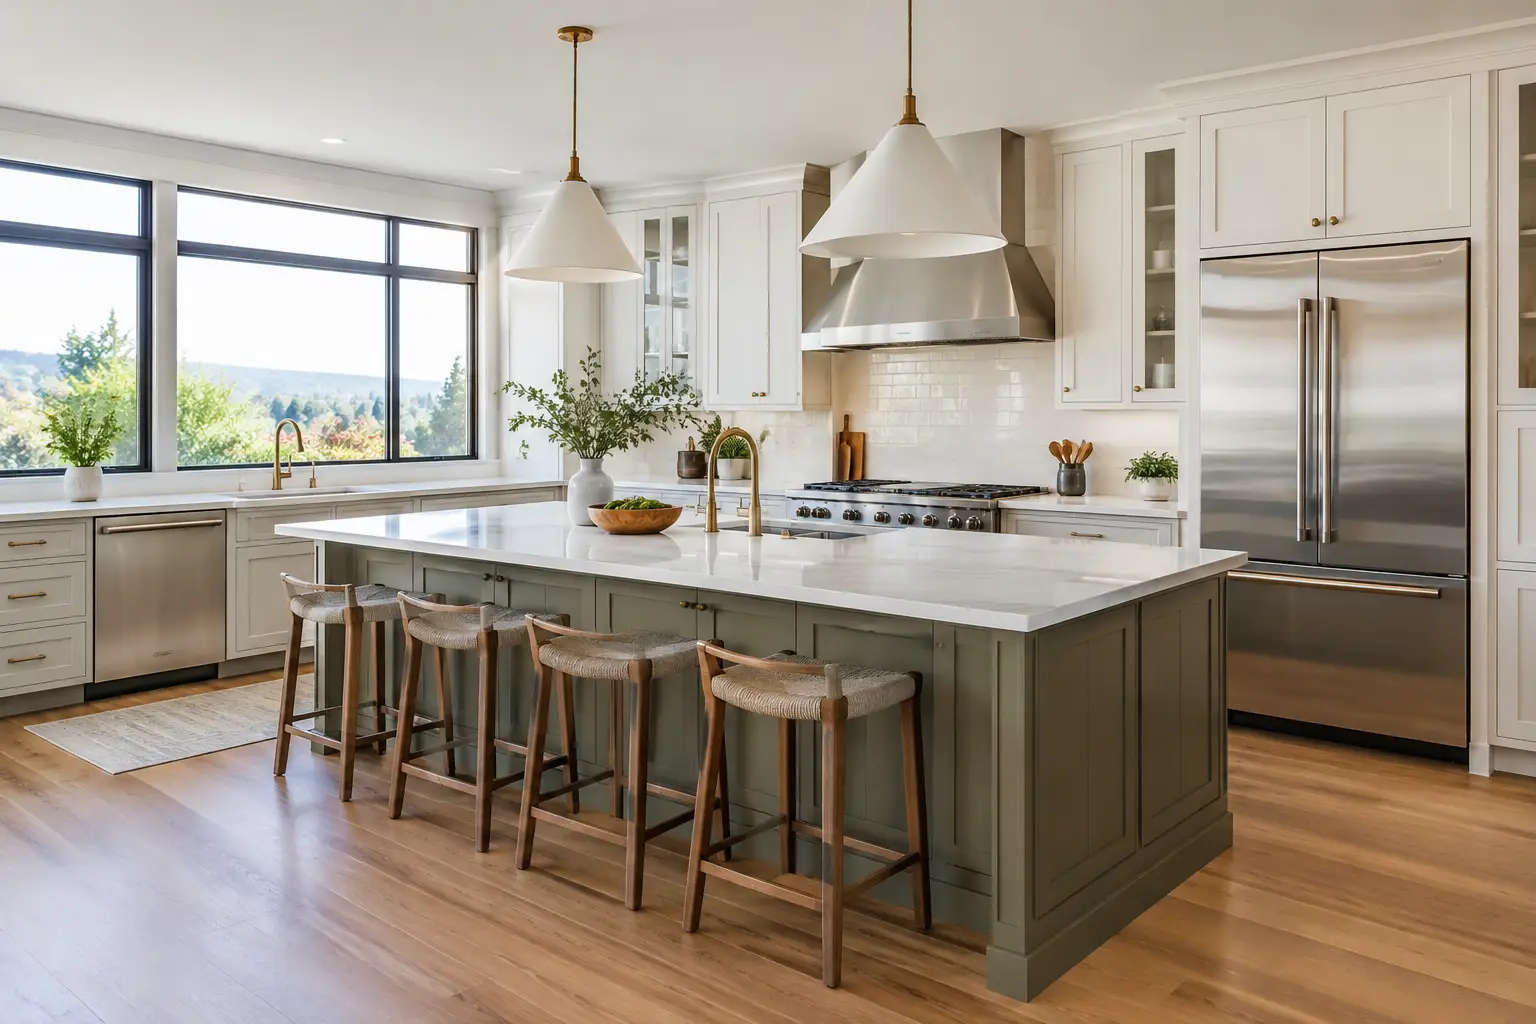
Cabinet color also deserves more thought than a quick trend review. Light finishes can make a smaller room feel more open, while warm wood tones can add depth and character. Dark cabinets may suit a large, bright space but can feel heavy in a kitchen with limited natural light. Samples should be reviewed in the actual room because lighting changes color throughout the day.
Lighting is often where a remodeled kitchen becomes more comfortable to use. General ceiling lighting supports the full room, under-cabinet lighting improves food preparation, and decorative fixtures can define an island or dining area. Planning these layers early prevents lighting from becoming an afterthought once cabinets and finishes are already selected.
Plan for Permits and Construction With Fewer Surprises
A kitchen remodel often involves more than replacing cabinets. Structural changes, new windows or doors, changes to the layout, and updates to systems can require permits and inspections. Requirements depend on the scope and local jurisdiction. Addressing them at the beginning protects the project and helps ensure the work meets applicable standards.
Communication is especially important once construction begins. Homeowners should understand the anticipated sequence, major selection deadlines, access needs, and how changes will be handled. There will be temporary disruption. A kitchen may be unavailable for part of the project, and dust control, deliveries, and inspections must be coordinated carefully. Clear expectations make that period more manageable.
Saitta Construction approaches kitchen remodeling as a full project rather than a collection of isolated tasks. Coordinating design decisions, permits, construction, and final details through one accountable team helps homeowners stay informed while keeping attention on craftsmanship and the finished result.
Avoid Choices That Look Good but Create Friction
Some common design decisions deserve a second look. Open shelving can add visual interest, but it requires regular organization and does not replace enclosed storage for most households. A large statement fixture may be beautiful, but it should not interfere with sightlines or cast shadows over the workspace. Oversized appliances can be useful for avid cooks, yet they should not compromise walkway space or crowd adjacent cabinets.
The same principle applies to open-concept plans. Removing a wall can improve connection between rooms and bring more light into the kitchen. It can also reduce upper cabinet storage, expose more of the kitchen to view, and change how sound travels through the home. The right answer depends on what the household values most.
Build for the Years Ahead
A well-considered kitchen should support the way life may change. That can mean wider pathways, drawer storage that is easier to access, flexible seating, or durable finishes that hold up through family life. It can also mean making modest changes that improve the home without overbuilding for the neighborhood or stretching the budget beyond comfort.
The most satisfying Fairfield kitchen transformation is rarely defined by one dramatic feature. It is the kitchen where groceries have a place, meals come together without unnecessary steps, and every finish feels intentional. Start with an honest conversation about how your home works now, then build a plan that gives your household more room to live well.