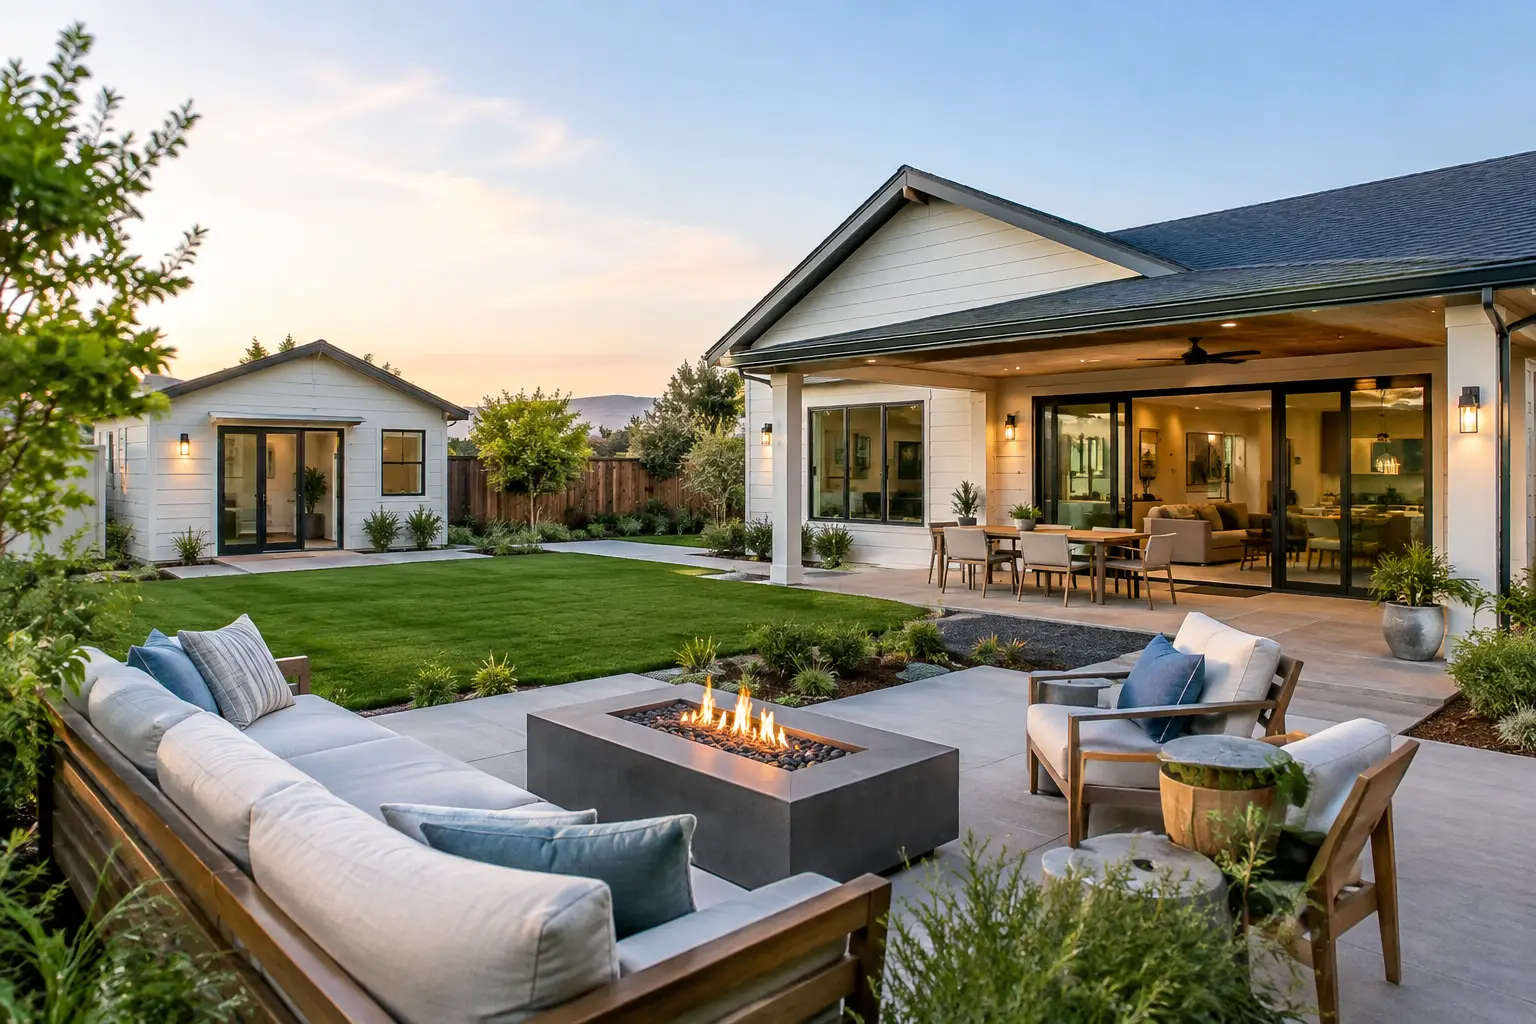
JADU Regulations for Solano County Homeowners
A junior accessory dwelling unit can turn underused space inside your home into a private suite for family, a flexible living area, or a long-term rental. But JADU regulations are specific, and a project that looks simple on paper can stall if the layout, permit application, or ownership requirements are not addressed early.
For homeowners in Vacaville, Fairfield, Dixon, Benicia, and nearby communities, the key is understanding where California law sets the baseline and where the local city or county has its own procedures. A well-planned JADU can add meaningful function and value to a property, but it needs to fit the rules before construction begins.
What Is a JADU?
A JADU, or junior accessory dwelling unit, is a small, self-contained living space created within an existing or proposed single-family home. Unlike a detached ADU, a JADU is generally part of the main residence rather than a separate backyard structure.
California law limits a JADU to 500 square feet. It must have an efficiency kitchen and a separate exterior entrance. It may share a bathroom with the main home, or it can include its own sanitation facilities if the proposed plan and local requirements allow it.
This makes a JADU especially practical when a home already has a large bedroom, an attached garage conversion opportunity, or an underused portion of the floor plan. Because the unit is inside the existing home footprint, it can often be less disruptive than building a standalone ADU. That does not mean it is automatically less complex. The existing structure, utility layout, fire safety conditions, and local permit review can all affect the scope.
The JADU Regulations That Shape Your Project
California has made it easier for homeowners to create accessory housing, including JADUs. Still, statewide rules do not eliminate local review. Cities and counties administer permits, confirm code compliance, and may have different submittal standards, forms, and fees.
Location and size requirements
A JADU must be located within the walls of an existing or proposed single-family residence. It cannot be a detached backyard cottage, and it cannot exceed 500 square feet. In many cases, an attached garage may be converted if the final design meets applicable building and safety requirements.
The 500-square-foot limit calls for thoughtful planning. A successful JADU floor plan needs room for sleeping, living, food preparation, storage, and access without feeling cramped. Sometimes a shared bathroom makes the most sense, particularly when the goal is housing for a family member. In other cases, adding a private bathroom may better support a long-term tenant and preserve privacy for everyone in the main home.
Efficiency kitchen requirements
A JADU requires an efficiency kitchen, not necessarily a full conventional kitchen. State rules generally allow limited cooking appliances, a food preparation counter, storage cabinets, and a sink with smaller requirements than a standard dwelling kitchen.
The details matter. Appliance choices, countertop space, electrical needs, ventilation, and plumbing locations should be coordinated before plans are submitted. Moving a sink or adding new drains can change construction costs substantially, especially in an older home. A contractor should review the existing conditions rather than assuming a room can be converted without upgrades.
Owner occupancy and rental use
Owner occupancy is one of the most significant distinctions between JADUs and standard ADUs. Local agencies may require an owner to live in either the primary residence or the JADU, typically documented through a deed restriction. This requirement is intended to preserve the relationship between the primary home and the smaller unit.
JADUs may be rented, but short-term rentals of fewer than 30 days are not allowed under California ADU law. Homeowners considering rental income should also review their city or county requirements, insurance coverage, lease structure, and tax implications. A JADU can provide useful income, but the return depends on the property, the level of renovation required, and local rental demand.
Parking requirements
California law generally does not allow local agencies to require additional parking for a JADU. This can make JADUs an appealing option for homes with limited driveways, narrow lots, or established landscaping that homeowners do not want to disturb.
Parking may not be a permit hurdle, but it remains a practical consideration. If the JADU will be rented, consider how an additional resident’s vehicle, guest access, trash service, and daily comings and goings will work at the property. A design that respects privacy and circulation tends to work better over the long term.
Permits and review timelines
JADU permits are generally reviewed through a ministerial process, meaning the local agency evaluates whether the project meets objective standards rather than requiring a discretionary public hearing. Once a complete application is submitted, California law generally requires approval or denial within 60 days, although timing can be affected by incomplete plans or related permit issues.
A complete application usually needs more than a sketch of the room. Depending on the project, the jurisdiction may request site information, existing and proposed floor plans, structural details, energy documentation, and plans for plumbing or electrical changes. If the project involves an older garage, altered load-bearing walls, or a new bathroom, additional details may be necessary.
Local Rules Still Matter
Homeowners often hear that state law has made ADUs and JADUs easier to build. That is true in many respects, but it does not mean every property can follow the same plan. Vacaville, Fairfield, Dixon, Benicia, and unincorporated Solano County each administer planning and building requirements through their own departments.
Local agencies may have different application checklists, plan formatting requirements, utility connection procedures, and inspection processes. Historic conditions, wildfire safety requirements, private sewer or septic systems, and unusual site constraints can also affect a project. If the home is served by a septic system, for example, the system’s capacity may need review before adding another living area.
The most reliable approach is to verify the current rules with the jurisdiction that governs the property before finalizing a design. Regulations can change, and the applicable standards are those in place when the application is reviewed, not the rules a neighbor encountered several years ago.
JADU or ADU: Which Fits Your Home?
A JADU is often the right choice when homeowners want to use existing interior space and keep the project relatively compact. It can be a strong option for a parent, adult child, caregiver, or tenant who needs independence without being fully separated from the household.
An ADU may be a better fit when privacy is the priority, when the desired space exceeds 500 square feet, or when a detached structure would better suit the lot. An ADU may offer more design flexibility, but it can require greater investment in foundation work, utilities, site access, and construction.
It is also possible in many circumstances to have both one ADU and one JADU on a single-family property. That option deserves careful feasibility planning because site conditions, budget, utility capacity, and the homeowner’s long-term goals all need to align.
Planning Before You Commit to Construction
The best JADU projects begin with an honest look at the existing home. Start by identifying the space you want to convert and how the unit will be used. Then consider access, bathroom arrangements, kitchen location, natural light, sound separation, storage, and the effect on the remaining main-home layout.
Budget discussions should include more than finishes. Permit costs, plan preparation, structural corrections, utility work, insulation, windows, fire separation, and code-required upgrades can all influence the final cost. There are times when a simple bedroom conversion is realistic, and times when an aging garage or poorly configured floor plan makes a different approach more sensible.
Working with a licensed contractor who understands the local permit process can help bring those realities into focus early. Saitta Construction helps homeowners evaluate remodeling and expansion projects with clear communication about design options, construction scope, and practical next steps.
A JADU should feel like a purposeful part of the home, not an afterthought. When the plans respect current JADU regulations, the property’s layout, and the people who will use the space, a small conversion can create lasting flexibility for years ahead.