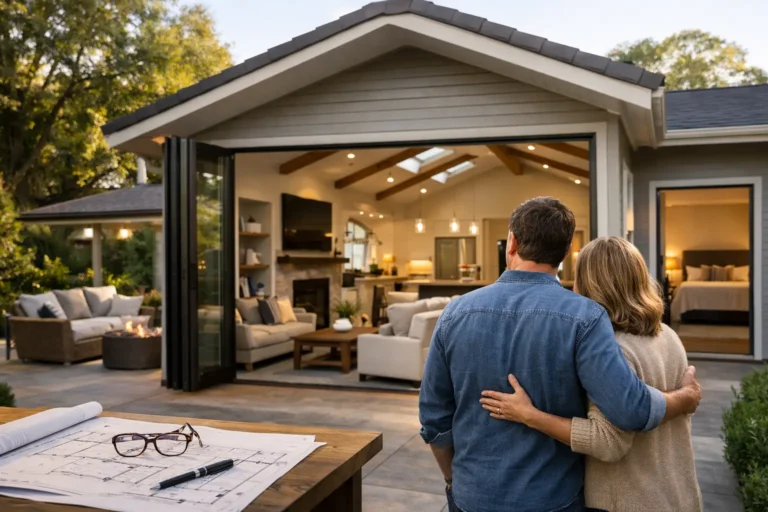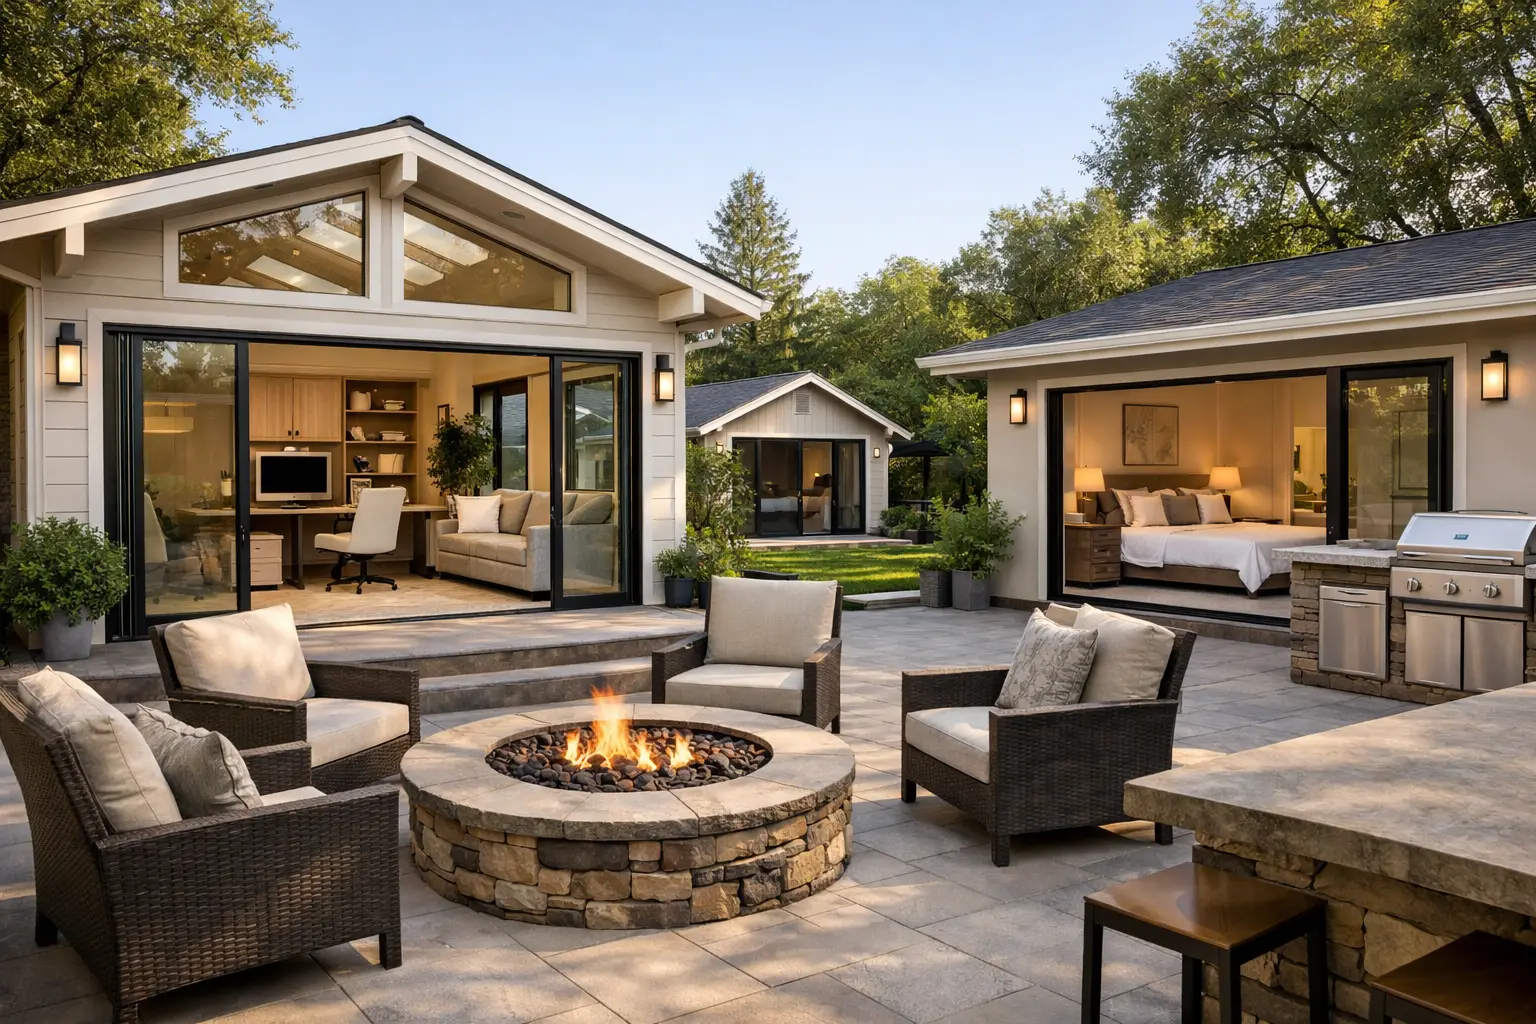
Home Additions That Make Your Home Work Better
A home can feel too small long before it runs out of square footage. Maybe the kitchen becomes a traffic jam during dinner, one bathroom no longer serves a growing family, or a once-useful spare room needs to become a real home office. Well-planned home additions solve those daily frustrations while helping homeowners stay in the neighborhood and home they already value.
For homeowners in Vacaville, Fairfield, Dixon, Benicia, and nearby communities, an addition is not simply about building more space. It is a chance to improve how the entire house functions. The best projects connect naturally to the existing home, meet local requirements, and support the way your family plans to live in the years ahead.
Start With the Problem Your Addition Needs to Solve
The strongest addition plans begin with a clear purpose. “We need more room” is understandable, but it is not specific enough to guide design decisions, budget priorities, or construction planning. Identifying what does not work today makes it easier to decide what should change.
A family may need an expanded kitchen and dining area because the current layout isolates the cook and limits storage. Another homeowner may need a ground-floor primary suite to make long-term living more comfortable. A new bedroom, larger family room, dedicated office, or attached guest space can each make sense, but each has different structural, permitting, and budget considerations.
Think about the rooms you avoid, the times of day your home feels crowded, and the tasks that require unnecessary workarounds. Those details help shape an addition that provides lasting value rather than extra square footage with no clear role.
Common Types of Home Additions
Not every project needs a major second story or a large expansion across the backyard. The right approach depends on the property, the existing floor plan, zoning rules, and how much change is needed.
Room Additions
A room addition expands the footprint of the home to create a new bedroom, office, family room, dining area, or flex space. This can be an excellent option when the lot has adequate buildable area and the home needs a distinct new function.
The key is making the new room feel intentional. Ceiling heights, window placement, flooring transitions, exterior finishes, and rooflines all affect whether the addition feels like part of the original house or an afterthought.
Kitchen and Living Area Expansions
Many homeowners want more open, usable gathering space without moving. Expanding a kitchen or living area can create better circulation, room for an island, additional cabinetry, or a dining space that works for everyday meals and entertaining.
These projects often affect more than one room. Removing or relocating walls may require structural planning, while new windows and doors can change the relationship between indoor and outdoor spaces. A careful design process helps balance the desire for openness with the storage, seating, and wall space a household still needs.
Primary Suite Additions
A primary suite addition can add privacy, comfort, and flexibility to a home. It may include a larger bedroom, walk-in closet, and bathroom designed around daily routines. For homeowners thinking ahead, a first-floor suite can also reduce the need to rely on stairs later.
This type of project requires thoughtful attention to plumbing locations, natural light, privacy from neighboring properties, and the connection to the rest of the home. The goal is not just a larger bedroom. It is a space that feels calm, practical, and well integrated.
Second-Story Additions
When a property has limited yard space, building upward may be worth considering. A second-story addition can create significant new living area without expanding the home’s ground-level footprint.
It is also one of the more complex options. The existing structure may need reinforcement, and the project can involve major changes to the roof, framing, stairs, and utilities. It can be a smart solution, but only after a contractor evaluates the home’s structure and local requirements.
Design Matters as Much as Square Footage
An addition should improve the house as a whole, not just create one larger area. That means considering how people move through the home, where daylight enters, and how new rooms affect adjacent spaces.
For example, enlarging a kitchen may create a better place to cook but can also require a plan for the former dining room or nearby family room. Adding a bedroom may change hallway traffic and storage needs. An experienced contractor can help identify these connected decisions early, when changes are easier and less costly to make.
Exterior design deserves the same attention. Matching siding, stucco, trim, windows, roof materials, and architectural details helps preserve curb appeal. Exact material matches are not always available, particularly in older homes, but a thoughtful design can make transitions look deliberate and cohesive.
Plan for Permits and Property Requirements Early
Home additions in Solano County and surrounding areas typically require permits, and every property has its own factors to consider. Setbacks, lot coverage, utility locations, drainage, easements, and neighborhood requirements can all influence what is possible.
Permit review is not just paperwork. It helps confirm that the planned work meets building and safety standards. Structural plans may be necessary when an addition affects load-bearing walls, foundations, or roof framing. Depending on the scope, plans may also address energy efficiency, windows, insulation, and other code requirements.
Starting this process early prevents a common frustration: investing time in a design that cannot be built as drawn. A licensed general contractor can coordinate the project from design and permit planning through construction, helping keep decisions organized and expectations clear.
Build a Budget Around Priorities, Not Just Size
The cost of an addition depends on far more than the number of square feet. A simple room expansion may have very different requirements than a primary suite with a bathroom, custom storage, extensive finish work, or structural changes. Site conditions and the need to tie new construction into an older home also matter.
A useful budget discussion separates must-haves from nice-to-haves. The layout, structural work, foundation, roof connection, windows, and required permits should be addressed first. Finish selections can then be aligned with the overall investment and the home’s value.
It is wise to leave room for reasonable contingencies, especially in older homes where existing conditions may not be fully visible until construction begins. Honest communication is essential here. Homeowners should understand what is included, what could change, and how any necessary adjustments will be handled before work proceeds.
Choose a Construction Partner Who Manages the Details
An addition affects daily life for months, not days. Clear scheduling, regular updates, site organization, and respect for the occupied home make a meaningful difference during construction.
Look for a licensed and insured contractor with experience coordinating design, permits, structural needs, and finish work. Ask how communication will work, who will oversee the project, and how changes will be documented. A detailed scope of work is valuable because it establishes shared expectations before construction starts.
Saitta Construction helps homeowners manage each phase of an addition with quality craftsmanship, straightforward communication, and careful attention to how new space connects to the existing home. The right team should make the process easier to understand, not harder.
A Better Home Can Be Closer Than a Move
Moving may seem like the only answer when a home no longer fits, but it is not always the best one. An addition can preserve the location, neighbors, school routines, and character you already enjoy while giving your household room to function more comfortably.
The right project is the one that solves a real need, fits the property, and is planned with care from the first conversation. If your home is asking more of you every day, a thoughtful consultation can help turn that pressure point into a space built for what comes next.