Kitchen Remodeling That Works for Your Home
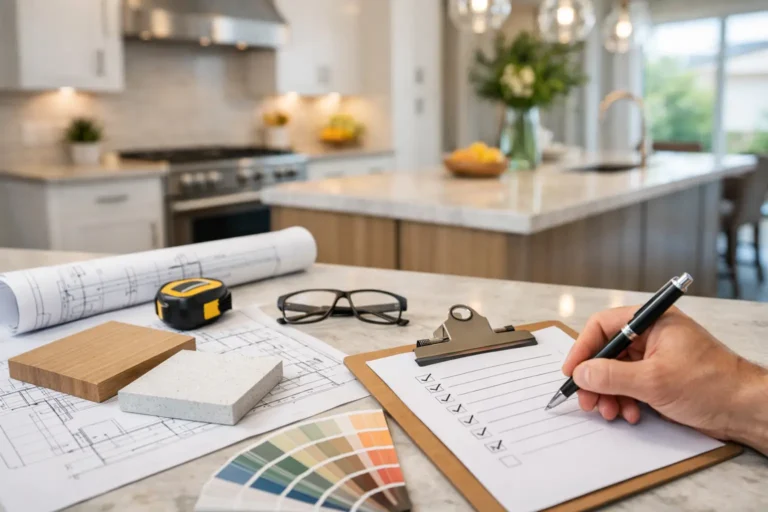
A kitchen can look dated and still function reasonably well. More often, the real reason homeowners consider kitchen remodeling is that the room no longer supports how they live: there is not enough prep space, storage is difficult to reach, traffic bottlenecks around the island, or the layout separates the cook from everyone else. A well-planned remodel addresses those daily frustrations while creating a kitchen that feels appropriate for the home.
For homeowners in Vacaville, Fairfield, Dixon, Davis, Benicia, and nearby communities, the best results come from starting with function rather than finishes. Cabinet color and countertop material matter, but they should follow a clear plan for the room’s layout, budget, construction needs, and long-term value.
Start Kitchen Remodeling With How You Use the Room
Every household uses its kitchen differently. A family that prepares meals most nights may need more landing space, a larger pantry, and durable surfaces. Homeowners who enjoy entertaining may prioritize an open connection to the dining or living area, better seating, and room for more than one person to work comfortably. Someone planning to stay in the home for many years may value accessible storage, wider paths, and a layout that remains comfortable over time.
Before design decisions are finalized, think through a typical weekday in the room. Where do groceries enter? Is there a convenient place to set them down? Can doors, drawers, and appliances open without blocking a walkway? Does the kitchen have enough task lighting at the sink, range, and prep areas? These details often have a greater effect on satisfaction than a single high-end finish.
It also helps to separate needs from preferences. Replacing worn cabinetry, correcting an awkward layout, or adding usable storage may be necessary improvements. A statement pendant light or a specialty appliance may be a preference. Both can belong in the project, but knowing the difference makes budget decisions easier when construction realities arise.
Layout Changes Can Deliver the Biggest Improvement
A new kitchen does not always require moving every wall or appliance. In many homes, a thoughtful update to cabinet configuration, storage placement, and lighting can make the room feel significantly more functional. Keeping major appliances in roughly the same locations can also reduce the scope of work when the existing layout already works well.
On the other hand, some kitchens need more substantial changes. Removing or modifying a wall can improve sightlines and create a better connection to adjacent living spaces, but that decision requires an evaluation of structural conditions. Relocating a sink, range, or refrigerator may improve the layout, yet it can affect the project budget and schedule because the work behind walls and below floors becomes more involved.
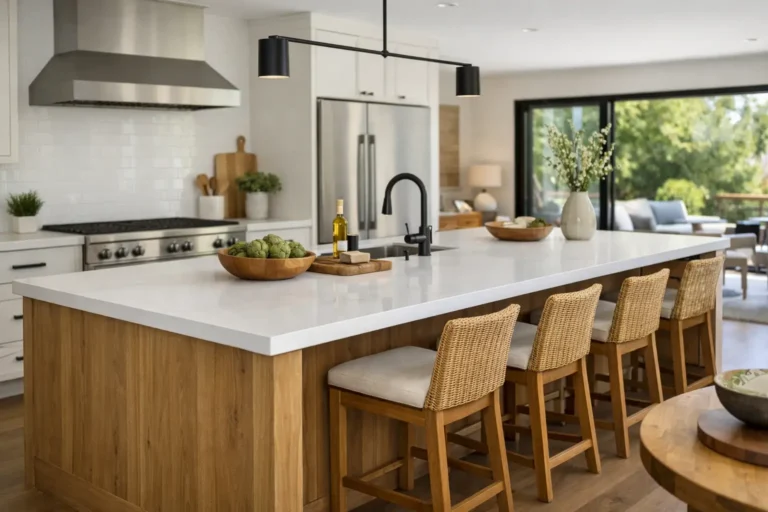
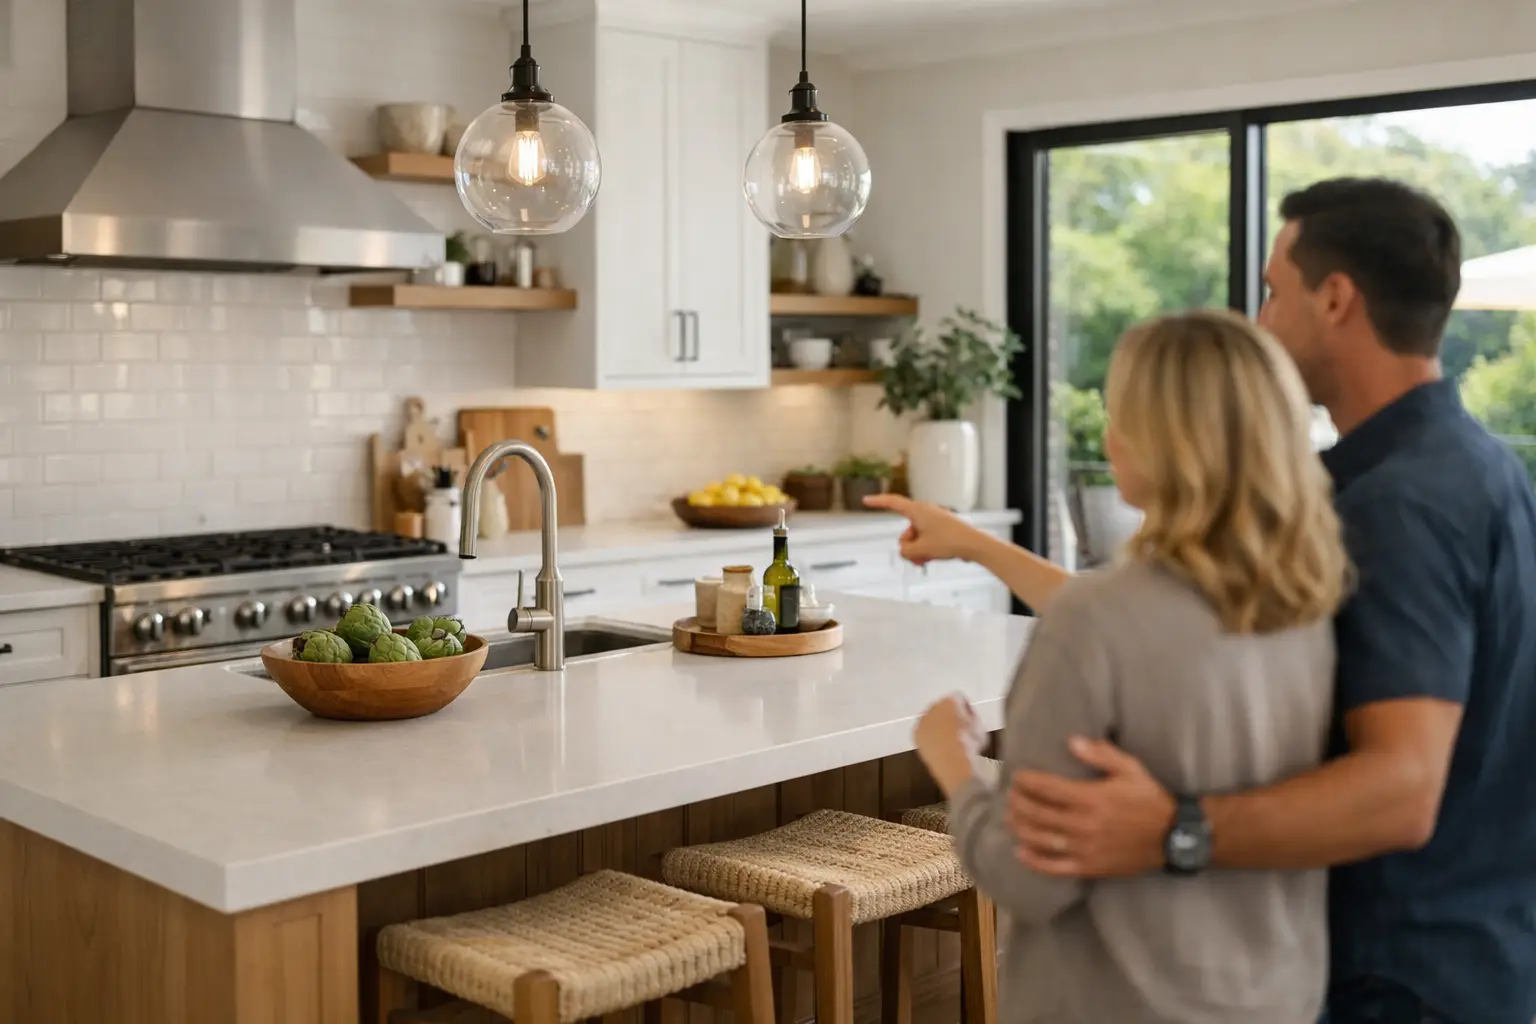
An island can be especially valuable when it solves a real problem. It can add prep area, storage, seating, and a natural gathering point. It can also make a kitchen feel crowded if the room does not have enough clearance around it. The right choice depends on the dimensions of the room and how people need to move through it, not simply on whether an island is popular.
Storage Should Be Planned, Not Added Later
Storage is one of the most common reasons a remodeled kitchen feels easier to use. Deep drawers for cookware, pull-out shelves, pantry cabinets, tray dividers, and dedicated recycling space can make daily tasks more organized without increasing the size of the room.
The most useful storage is placed near the activity it supports. Pots and pans belong close to the cooking area. Everyday dishes should be convenient to both the dishwasher and dining space. Food storage needs to be accessible without interrupting meal preparation. These choices create a kitchen that works naturally rather than requiring extra steps throughout the day.
Build a Budget Around Priorities and Conditions
A clear budget is not just a total number. It is a plan for where the investment should go. Cabinetry, countertops, appliances, flooring, lighting, permits, labor, and design all need to be considered alongside the construction work that may not be visible once the project is complete.
Older homes can reveal conditions after demolition, such as outdated materials, framing adjustments, water damage, or previous work that does not meet current requirements. This does not mean every remodel will encounter a major surprise. It does mean homeowners should reserve room in the budget for reasonable contingencies instead of committing every dollar to finishes at the start.
There are meaningful trade-offs in almost every kitchen project. Custom cabinetry can provide a tailored fit and more design flexibility, while quality semi-custom options may offer strong value for many layouts. Natural stone has distinct character, while engineered surfaces can provide a more consistent appearance and simpler maintenance. The right choice depends on the household’s priorities, not a one-size-fits-all rule.
A professional contractor should help explain those choices clearly. Honest recommendations include discussing where an upgrade adds daily value, where it is primarily aesthetic, and where the existing condition of the home may affect the scope. That transparency helps homeowners make decisions with confidence.
Permits and Coordination Protect the Project
Kitchen remodeling can involve more than new cabinets and finishes. If the project changes walls, windows, plumbing locations, electrical systems, or structural components, permits and inspections may be required. Requirements vary by project and local jurisdiction, so the scope should be reviewed before construction begins.
Proper planning also keeps decisions from creating unnecessary delays. Appliances should be selected early enough to confirm dimensions, clearances, and installation requirements. Cabinet plans need to coordinate with flooring, countertops, backsplashes, lighting, and ventilation. A construction team that manages these details from consultation through final walkthrough can reduce confusion and keep the project moving in an orderly way.
Communication matters just as much once work begins. Homeowners should understand the anticipated sequence of construction, what areas of the home may be affected, and when key selections need to be finalized. A remodel is disruptive for a period of time, particularly when the kitchen is unavailable. Clear expectations and dependable scheduling make that period easier to manage.
Choose Finishes for Real Life
Finishes should support the way the kitchen will be used. A bright, reflective surface may help a smaller kitchen feel more open. Warm wood tones can bring balance to a contemporary design. Large-format flooring may create a cleaner visual flow, while a patterned backsplash can add personality without overwhelming the room.
Durability and maintenance deserve equal consideration. Families with busy schedules may prefer surfaces that are forgiving of spills and frequent use. Homeowners who enjoy a natural patina may be comfortable with materials that develop character over time. There is no universally best countertop, cabinet finish, or flooring option. The best selection is the one that fits the home’s style and the homeowner’s expectations for care.
Lighting is often underestimated. A comfortable kitchen needs layered lighting: general illumination for the room, focused lighting for tasks, and decorative fixtures where they add visual interest. Good lighting improves safety, makes finishes look more accurate, and helps the kitchen remain welcoming from morning coffee through evening meals.
Think Beyond Resale Value
A remodeled kitchen can strengthen a home’s appeal and marketability, but resale value should not be the only measure of success. The strongest return often comes from years of better use: easier cooking, more enjoyable gatherings, improved storage, and fewer daily frustrations.
For a home likely to be sold soon, a restrained design with quality materials and broad appeal may make sense. For a long-term home, it can be worth tailoring the layout and details more closely to the household. Both approaches are valid when they are intentional and grounded in a realistic budget.
Saitta Construction helps Northern California homeowners approach kitchen projects with practical planning, quality craftsmanship, and straightforward communication. The first productive conversation is not about choosing a cabinet color. It is about identifying what is not working now, what would make the space better, and how to build a kitchen that serves your home well for years to come.