Shop and Garage Construction That Fits Your Home
A garage that barely fits two cars and a shop that turns into overflow storage usually point to the same issue – the space no longer matches how the home is used. Good shop and garage construction solves that problem by giving homeowners room for vehicles, tools, hobbies, storage, and daily function without feeling like an afterthought.
For many homeowners, this kind of project starts with a simple need. Maybe you want a dedicated workshop, better storage for seasonal items, or a garage that actually protects vehicles and equipment. In other cases, the goal is broader: improve property value, clean up the lot, and make the home work better for the long term. The right solution depends on how the space will be used, how it connects to the home, and what local requirements apply.
Why shop and garage construction deserves careful planning
A detached shop or an expanded garage can look straightforward from the outside, but the planning behind it matters. The building has to fit the property, support the intended use, and complement the home rather than compete with it. Size alone does not make the project successful. Layout, access, structural design, and finish quality all affect how useful the space will be five or ten years from now.
This is especially true when homeowners want more than basic parking. A woodworking area, home gym, hobby room, storage loft, or combination garage and workshop all come with different space needs. Ceiling height, door placement, lighting, slab design, and wall configuration should reflect the actual use of the building. If those choices are made too late, the project can become less efficient and more expensive to correct.
In Northern California communities like Vacaville, Fairfield, and Dixon, site conditions and local permitting also shape what is possible. Lot size, setbacks, utility access, drainage, and zoning can influence the footprint and placement. A plan that looks good on paper still needs to work with the property.
What homeowners usually want from shop and garage construction
Most homeowners are not asking for extra square footage just to have it. They want space that removes daily friction. That can mean secure parking, organized storage, a cleaner main house, or a dedicated work area that no longer spills into the driveway.
A well-designed garage can improve everyday convenience in simple ways. Wider bays can make parking easier. Built-in storage reduces clutter. Better circulation means you are not constantly moving things around just to access what you need. These practical improvements often matter more than decorative upgrades.
A shop brings another layer of value. It gives homeowners space for projects, tools, equipment, and specialized storage without taking over the home. For families who enjoy hands-on work, need room for business-related equipment kept at home, or simply want separation between living space and work space, a dedicated shop can make the property far more functional.
There is also a resale consideration. Buyers often respond well to usable outbuildings and garages, but only when they are thoughtfully designed and properly integrated with the property. Oversized or awkward structures can narrow appeal. Practical, well-built spaces usually hold value better.
Attached vs. detached: which approach makes more sense?
One of the first decisions in shop and garage construction is whether the new space should connect to the house or stand on its own. There is no universal answer. It depends on the property and the homeowner’s priorities.
An attached garage is often the most convenient option for daily use. It can provide direct access to the home, a more unified exterior appearance, and efficient use of the lot. For homeowners who want easier access during bad weather, simpler grocery unloading, or a natural extension of the house, attached construction may be the better fit.
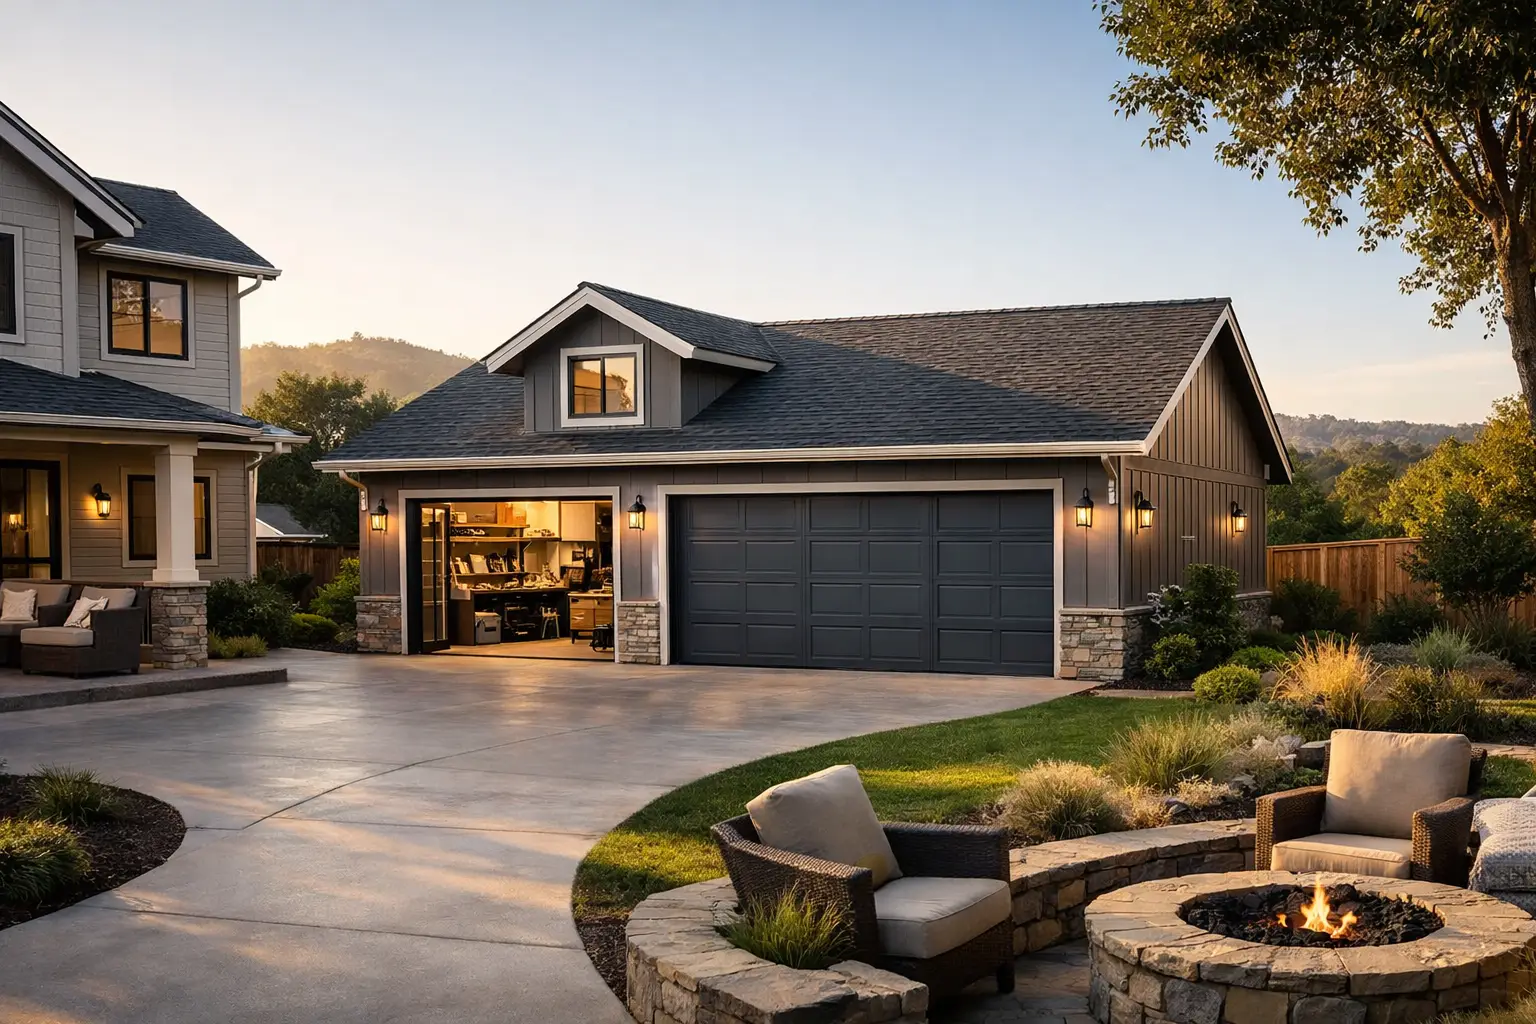
A detached structure can offer more flexibility. It may create better separation for noise, dust, equipment, or workshop activity. It can also work well on larger lots where placement options are less restricted. For homeowners who want a true shop environment rather than an enlarged household garage, detached construction often makes more sense.
The trade-off is that detached buildings usually require more planning around access, utilities, grading, and site layout. They can be a strong investment, but they need to feel intentional. A detached shop should look like it belongs on the property, not like it was added wherever space happened to be available.
Design choices that affect long-term value
The most successful projects balance immediate needs with future flexibility. A garage built only for today’s vehicles may feel undersized sooner than expected. A shop without enough power, lighting, or storage may limit how useful it becomes over time.
Door size is one example. Standard garage doors may be fine for cars, but larger vehicles, trailers, or equipment may require more clearance. Ceiling height is another. Extra height can create better storage potential and accommodate lifts, racks, or larger workspaces. These decisions are easier and more cost-effective to make during planning than after construction is complete.
Material selection matters too. Homeowners often focus on appearance first, and curb appeal is important, but durability should carry equal weight. Exterior finishes should coordinate with the house while standing up to weather and wear. Inside, the right wall finishes, flooring approach, and storage design can make the space easier to maintain and more pleasant to use.
Natural light and ventilation are often overlooked. A garage or shop that feels dark and closed off tends to become underused or disorganized. Thoughtful window placement, quality lighting, and proper airflow can make a major difference, especially in workshop settings.
Budget realities and what influences cost
Cost is one of the biggest questions homeowners have, and the honest answer is that it varies widely. Shop and garage construction costs depend on size, site conditions, structural requirements, finishes, access, and the complexity of the design. A straightforward detached garage is different from a custom shop with upgraded doors, insulation, storage systems, and utility connections.
Site work can have a bigger impact on budget than many homeowners expect. Grading, drainage corrections, demolition, concrete work, and utility routing all add to the scope. If the lot presents access challenges or permit requirements are more involved, the overall investment can increase even when the structure itself seems simple.
This is why early planning and a realistic project discussion matter. Homeowners are better served by clear guidance about priorities than by low initial numbers that do not reflect the true scope. In our experience at Saitta Construction, transparent conversations at the start help clients make better decisions about layout, materials, and timing.
The permit and construction process matters
A shop or garage project is not just about building walls and pouring a slab. Permits, code compliance, and structural planning are part of protecting the investment. When these steps are handled correctly, the finished building is more likely to perform well, pass inspections, and support future property value.
That matters for homeowners throughout Solano County and surrounding communities, where local requirements can vary by jurisdiction and property condition. Setbacks, lot coverage, fire safety considerations, and drainage requirements can all affect the project. Working with a licensed contractor who understands how to manage those details can save time and reduce avoidable setbacks.
Communication is just as important during construction as it is before the project begins. Homeowners should know what to expect, what decisions need to be made, and how the schedule is progressing. A good process keeps the project moving and reduces stress.
Choosing a shop and garage construction plan that fits your property
The best projects start with a simple question: what do you need this space to do every day? If the answer is parking, storage, and clean access to the home, the design should support that clearly. If the answer includes workshop use, equipment storage, or multi-purpose flexibility, the layout should be built around those goals from the start.
It also helps to think beyond the building itself. How will it look from the street? Will it improve traffic flow on the property? Will it make the home feel more complete and organized? The strongest projects solve functional problems while also improving the way the property looks and feels.
A well-built shop or garage should not feel like extra space for the sake of extra space. It should feel like a natural extension of the home and a practical investment in how you live. If you are considering shop and garage construction, the right first step is a conversation about your property, your goals, and what will serve you well for years to come.