What Is Design Build for Your Home Remodel?
A kitchen wall that needs to move, a bathroom that no longer works for your family, or an ADU planned for a parent can quickly become more complicated than a simple remodel. What is design build? It is a project delivery method where one coordinated team manages your home’s design and construction, rather than leaving you to hire and coordinate separate designers, engineers, and contractors.
For homeowners, the value is straightforward: decisions made during design are informed by real construction knowledge, budget expectations, local permitting requirements, and the practical conditions of the house. The result is often a clearer path from the first conversation to the final walkthrough.
What Is Design Build?
In a traditional construction process, a homeowner may first hire an architect or designer to create plans. Once those plans are complete, the homeowner requests bids from contractors, selects one, and begins construction. That approach can work well, particularly for projects requiring a highly specialized architectural vision. But it can also create gaps between what is drawn, what the budget allows, and what can be built efficiently.
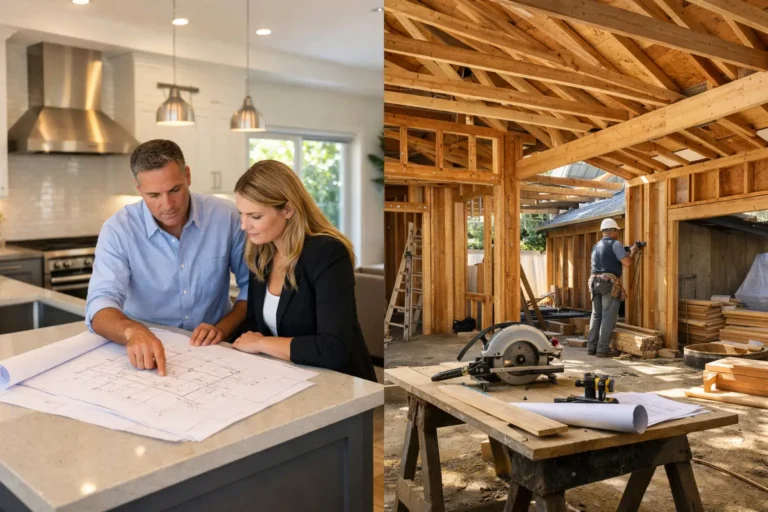
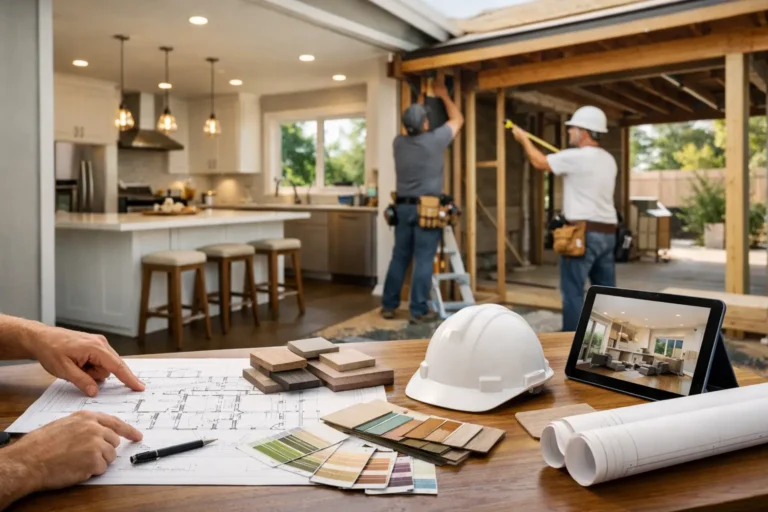
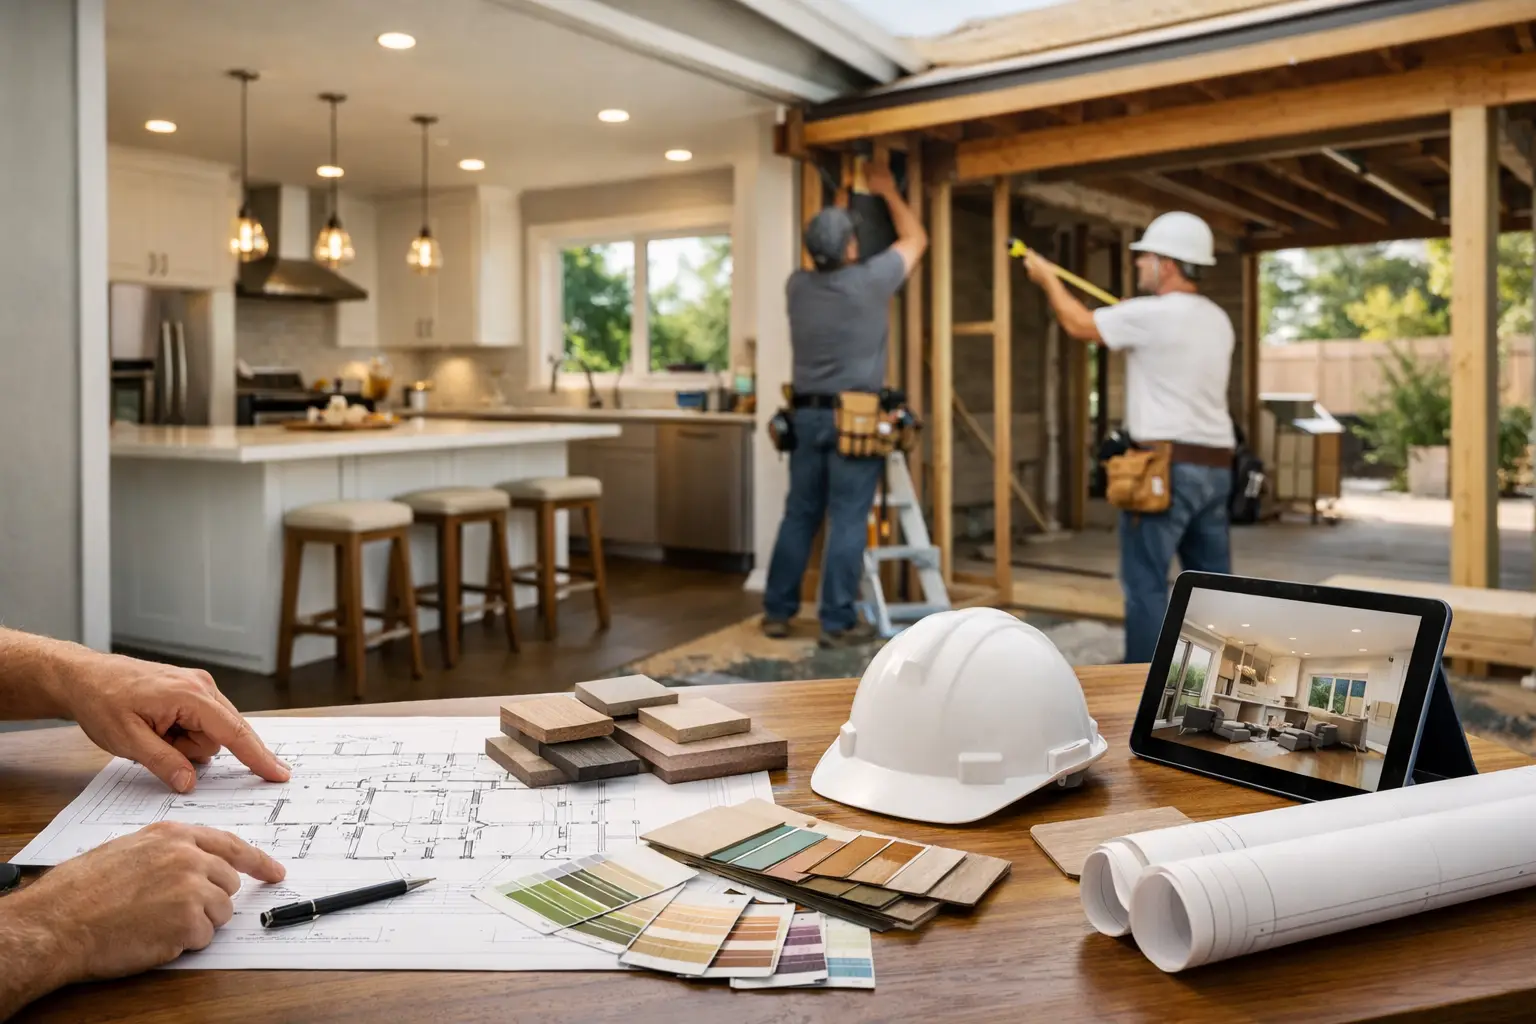
With design build, the design and construction functions work together under one team. The contractor is involved early, helping shape the scope, identify potential construction issues, establish realistic allowances, and guide decisions that affect cost and schedule. Designers and trade professionals can collaborate before work begins instead of discovering conflicts after walls are opened.
For a homeowner planning a major kitchen remodel, home addition, custom home, or complete renovation, this coordination can make the process easier to understand and manage.
How the Design-Build Process Works
Every project is different, but a well-managed design-build process generally moves through a series of connected phases. The advantage is that each phase informs the next one.
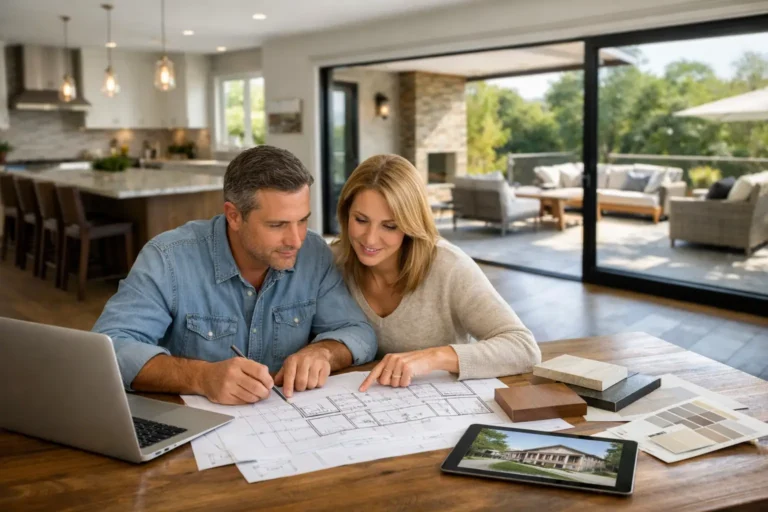
Initial consultation and project goals
The process starts with a conversation about how you use your home and what needs to change. A growing family may need another bedroom or a more functional kitchen. A homeowner preparing to age in place may need a safer bathroom layout. Others may want an ADU that provides space for family, guests, or rental income.
This stage should also address priorities, desired investment range, timing, and the property’s existing conditions. Honest conversations early on help prevent a project from being designed around expectations that do not match the available budget or site limitations.
Design, planning, and budgeting
The design team develops concepts, layouts, and material direction based on your goals. At the same time, the construction side considers structural needs, product lead times, labor requirements, and likely permit considerations.
That does not mean every number is final at the first meeting. Remodeling older homes often involves unknowns, especially when structural changes are planned. However, early contractor input can identify likely cost drivers before the design is fully developed. For example, relocating a kitchen may involve changes to framing, plumbing, electrical, and ventilation. Keeping the kitchen footprint largely intact may preserve more of the budget for cabinetry, countertops, and finishes.
Plans, permits, and preconstruction
Once the design is refined, the team prepares the documents needed for permitting and construction. In Solano County and nearby communities, permit requirements can vary by project and jurisdiction. Additions, ADUs, structural repairs, and substantial layout changes commonly require detailed plans and approvals.
A design-build contractor coordinates this phase so the plans are not simply handed off without context. The construction team can review details for buildability, confirm selections, plan the work sequence, and prepare for ordering materials. This preconstruction work matters because a project is easier to manage when important questions are answered before demolition begins.
Construction and final walkthrough
During construction, the same team remains accountable for communication and project coordination. Homeowners should know who their main point of contact is, what work is scheduled next, and how decisions or changes will be documented.
At the end, a final walkthrough gives you the opportunity to review the completed work, address remaining items, and understand the finished space. Good craftsmanship is essential, but so is a process that respects your home while work is underway.
Why Homeowners Choose Design Build
The strongest benefit of design build is not that it eliminates every decision or surprise. No remodeling project can promise that, especially in an existing home. The benefit is that design, budget, and construction are considered together from the start.
That can lead to better communication. Instead of relaying questions between a designer and a separate contractor, you have one accountable team coordinating the conversation. If a product selection affects installation requirements or a layout change affects the budget, the issue can be addressed quickly by people already working toward the same plan.
Design build may also reduce costly redesign. A beautiful concept that cannot be built within the intended budget is frustrating for everyone. Early construction input helps homeowners make informed choices before plans are finalized. Sometimes that means investing in a feature that truly improves daily life. Other times, it means selecting a simpler solution that delivers the same function without overextending the project.
For projects with many moving parts, such as whole-home renovations, additions, or ADUs, a single point of responsibility can be especially valuable. Permits, engineering, materials, scheduling, inspections, and construction must all work together. Central coordination helps keep details from falling through the cracks.
Design Build vs. Hiring a Designer and Contractor Separately
Neither approach is automatically right for every homeowner. The best choice depends on the project, your preferences, and the team you hire.
Hiring a designer or architect first can be a good fit if you want to explore a highly customized design before selecting a builder. It may also suit homeowners who already have a trusted designer and prefer to manage separate professional relationships. The trade-off is that contractor pricing and construction feedback may arrive later, which can require revisions if the plans exceed the available investment range.
Design build is often a strong fit when you want one team to guide the full process and place an early emphasis on feasibility, cost awareness, and coordination. It can be particularly practical for homeowners who do not want to serve as the go-between for multiple providers.
The key is not the label alone. Ask how the company handles design decisions, pricing, permits, selections, changes, and communication. A quality process should be clear about what is included, what may be an allowance, and what circumstances could affect the schedule or budget.
Questions to Ask Before Choosing a Design-Build Contractor
A design-build relationship requires trust because the same team will help shape the project and build it. Before making a decision, homeowners should ask direct questions and expect direct answers.
Ask who will be involved in the design process and who will manage the construction work. Find out how often you will receive updates, how change orders are handled, and when material selections need to be made. It is also wise to ask about licensing, insurance, permit experience, and the types of projects the contractor completes most often.
Review the proposed scope carefully. In remodeling, unclear assumptions can cause unnecessary frustration later. A reliable contractor should explain what the estimate covers, where allowances apply, and how unforeseen conditions are addressed if they are discovered behind existing walls or beneath the home.
You should also ask how the team protects occupied homes during construction. Dust control, work hours, access, temporary utilities, and site cleanliness affect your daily life. These details may not be as exciting as tile or cabinetry, but they are part of a professional remodeling experience.
Is Design Build Right for Your Project?
Design build can be a practical choice if you want a coordinated process for a kitchen remodel, bathroom renovation, ADU, home addition, structural repair, outdoor living space, or whole-home update. It is especially useful when the project involves structural changes, permitting, or several interconnected decisions.
Still, the approach works best when homeowners are ready to collaborate. You will make decisions about layout, materials, finishes, and priorities along the way. A good team does not rush those decisions or bury you in technical jargon. It explains the options, outlines the trade-offs, and keeps the focus on the way you want your home to function.
For homeowners in Vacaville, Fairfield, Dixon, Benicia, and nearby communities, working with a licensed local contractor can add useful perspective on area permitting, common home conditions, and the practical steps required to move a project forward. Saitta Construction approaches design-build work with clear communication, dependable project coordination, and attention to the details that make a finished space feel right.
The best first step is a candid conversation about your home, your priorities, and what you want the completed project to make possible for your family.