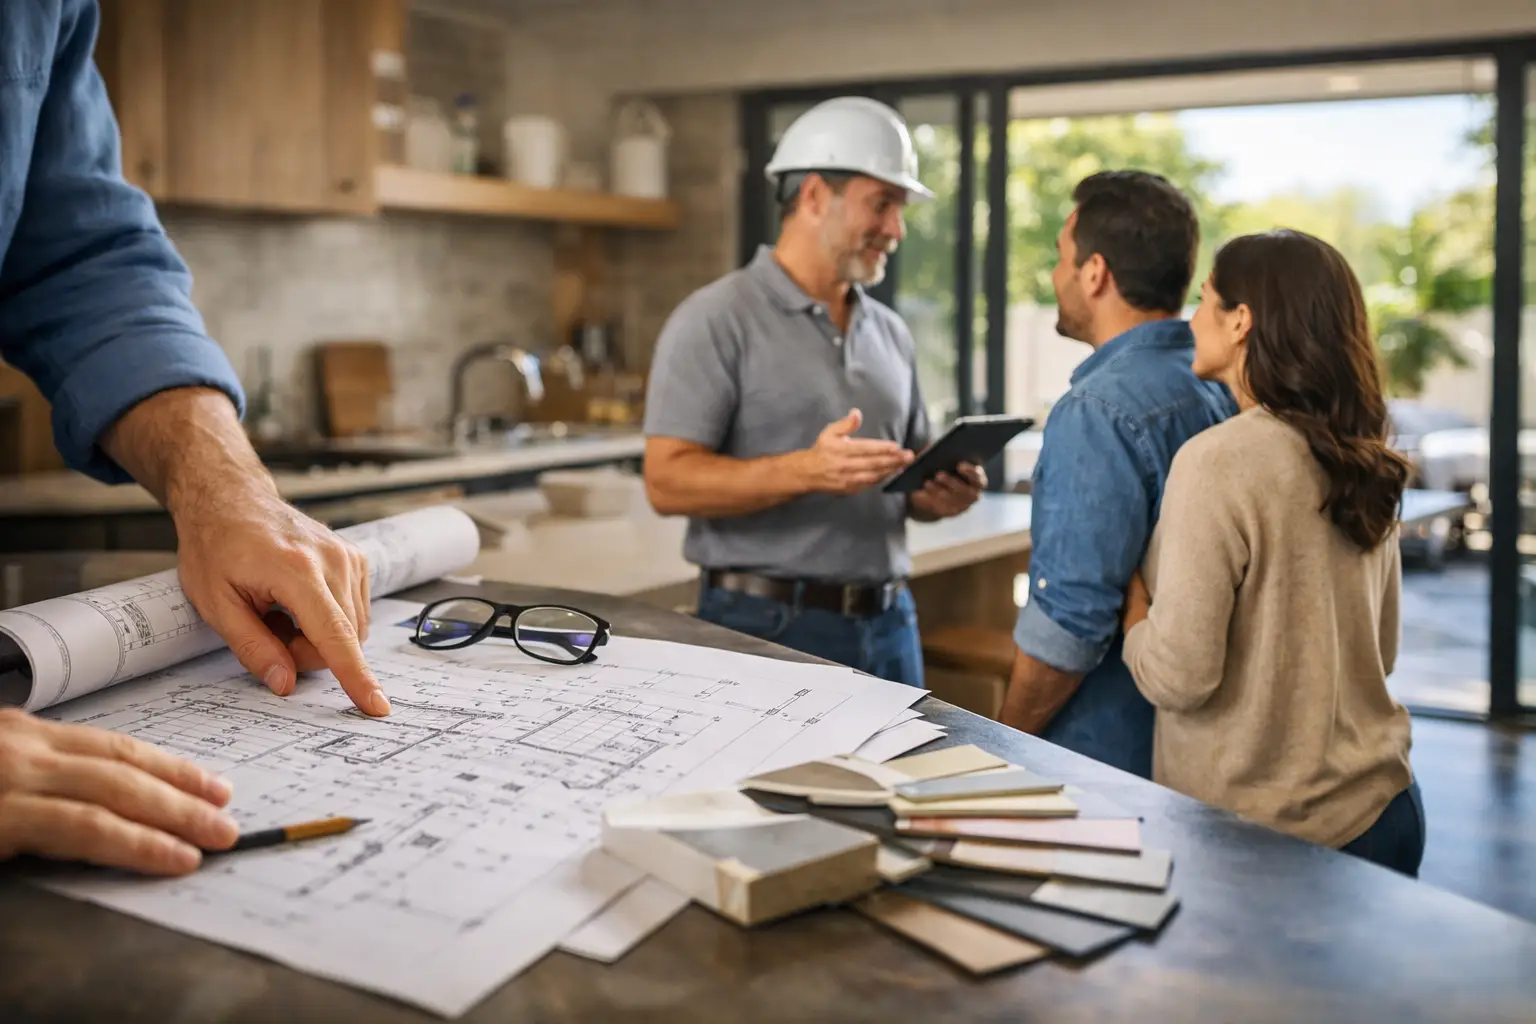
How the Design Build Remodeling Process Works
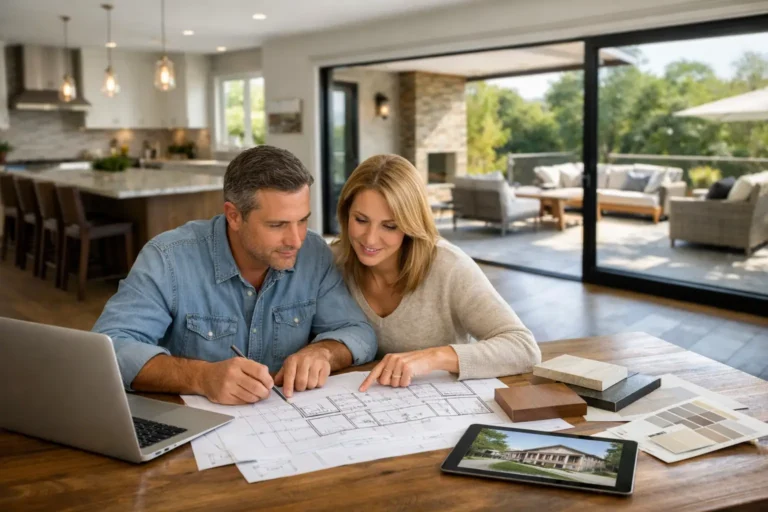
A kitchen layout that looks right on paper can still create problems if the plan does not account for structural walls, permit requirements, existing utilities, or the family’s daily routine. That is why the design build remodeling process matters. It brings design decisions, construction planning, budgeting, and project management together from the beginning instead of treating them as separate steps.
For homeowners in Vacaville, Fairfield, Dixon, Benicia, and nearby communities, this approach can provide clearer expectations before work begins. It does not eliminate every unknown in an older home, but it gives the project a coordinated path for addressing them with less confusion and more accountability.
What Design-Build Means for a Home Remodel
In a traditional remodeling arrangement, a homeowner may hire a designer or architect first, complete plans, and then request construction bids from several contractors. That route can work well for some projects, especially when a homeowner already has a complete design and is prepared to manage coordination between separate parties.
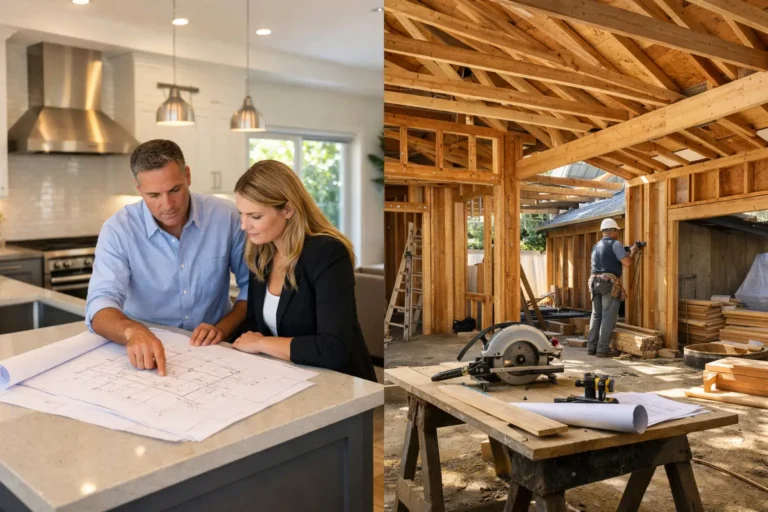
With design-build, one contractor-led team manages both the design and construction sides of the project. The people developing the plans are also working with the people who will build them. This creates an earlier conversation about cost, materials, scheduling, permit needs, and site conditions.
The practical advantage is not simply having one point of contact. It is having design decisions informed by real construction knowledge. For example, a homeowner may want to enlarge a bathroom, move a kitchen island, add an ADU, or open a wall between living spaces. A design-build team can evaluate the likely structural work, utility changes, code requirements, and budget effects while the concept is still being developed.
That early coordination helps prevent a common frustration: falling in love with a plan that is outside the intended investment range or difficult to build as drawn.
The Design Build Remodeling Process, Step by Step
Every remodeling project has its own details, but a well-managed process generally moves through a consistent sequence. The goal is to make informed decisions early, document the scope clearly, and maintain communication through the final walkthrough.
1. Initial consultation and project goals
The process starts with a conversation about how the home is working now and what needs to change. This is more useful than beginning with finishes alone. A family planning a kitchen remodel may need better storage, clearer traffic flow, more seating, or improved connection to an outdoor living area. A homeowner considering an addition may need a first-floor bedroom, a larger primary suite, or room for multigenerational living.
During this stage, the contractor should discuss priorities, a realistic budget range, timing, and the existing home. It is also the right time to identify constraints such as lot conditions, access, aging construction, homeowner association requirements, or the possibility of structural changes.
An honest early discussion is valuable. Not every wish list can fit every budget, and some features have greater cost consequences than homeowners expect. Knowing those trade-offs up front makes it easier to decide what is essential, what is flexible, and what may be phased later.
2. Existing conditions and feasibility review
Before finalizing a plan, the team evaluates the property and the areas affected by the remodel. Depending on the project, this may include field measurements, photographs, review of existing plans when available, and a closer look at framing, access, drainage, or utility locations.
Older homes can hold surprises behind walls or below floors. The purpose of a feasibility review is not to promise that nothing will be discovered later. It is to reduce avoidable surprises by identifying likely concerns before the design goes too far.
For projects in Solano County and surrounding areas, local jurisdiction requirements can also influence the approach. Permit rules, setbacks, energy requirements, and structural standards vary by location and project type. A room addition, ADU, and major interior remodel may each require a different level of documentation and review.
3. Design development and scope planning
Once the project goals and site conditions are understood, the design begins to take shape. This can include floor plans, layout options, elevations, material direction, and details that explain how the finished space will function.
This is where homeowners make many of the decisions that shape both appearance and cost. Cabinet configuration, window placement, shower layout, flooring, lighting, exterior finishes, and appliance selections all affect the final result. The strongest designs do more than create an attractive room. They support the way the household actually lives.
A good design-build team will explain the choices in plain language. For instance, removing a wall may create a more open layout, but it could require engineering and a new beam. Expanding a bathroom may improve comfort, but it can affect adjacent rooms or require changes to plumbing locations. The right answer depends on the home, the budget, and the homeowner’s priorities.
4. Budget refinement before construction
One of the main benefits of the design-build approach is that budgeting evolves alongside the design. Rather than waiting until completed plans go out for bids, the construction team can provide feedback as selections and details are developed.
The preliminary budget should account for labor, materials, permits, subcontractor work, allowances, and project-specific conditions. It should also distinguish between confirmed selections and allowance items. An allowance is a reasonable placeholder for an item that has not yet been selected, such as tile or lighting. It is useful, but homeowners should understand how a final selection above or below that allowance will affect the total.
Transparency matters here. A proposal should clearly describe what is included, what is excluded, and what assumptions were used. It should also explain how changes will be handled if the homeowner revises the scope or if concealed conditions are discovered during construction.
5. Construction documents and permits
After the design and scope are approved, the team prepares the documents needed for construction and, when required, permit submittal. More involved work may require architectural plans, structural engineering, energy documentation, or additional details requested by the local building department.
Permit timing is not always predictable. Review periods can vary based on the jurisdiction, project complexity, and whether corrections are required. A reliable contractor does not treat permitting as an afterthought. It is part of the project schedule and should be communicated accordingly.
Homeowners often ask whether a permit is necessary for a remodel. The answer depends on the scope. Cosmetic updates may have limited permit involvement, while structural changes, additions, ADUs, and work that changes regulated systems typically require permits and inspections. Proper permits protect the homeowner by helping ensure work is reviewed against applicable building standards.
6. Preconstruction planning and material coordination
Before crews arrive, the team confirms the construction schedule, material lead times, site access, protection of occupied areas, and communication procedures. This is particularly important for kitchen and bathroom remodels, where homeowners may be living in the home during much of the work.
Some materials need to be ordered well in advance. Cabinets, windows, specialty fixtures, and certain finish products can affect the schedule if selections are delayed. Making key decisions before demolition helps the project maintain momentum once construction starts.
Preconstruction is also the time to discuss practical expectations. Where will workers park? Which entrances will be used? How will dust and debris be managed? Will there be periods without use of the kitchen or bathroom? Clear answers help homeowners prepare without being caught off guard.
7. Construction, communication, and change management
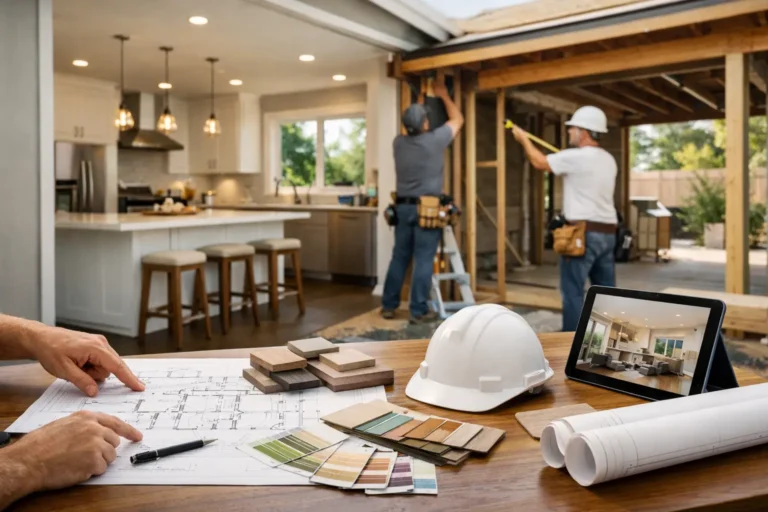
Construction commonly begins with site protection and demolition, followed by framing, structural work, rough-in work, inspections, insulation, drywall, finishes, and final installation. The precise sequence depends on the scope, but each stage builds on the last.
Consistent communication is essential during this phase. Homeowners should know who to contact, how often updates will be provided, and how decisions requiring their input will be presented. Good communication is especially important when a hidden issue appears, such as water damage, outdated framing, or an unexpected condition behind an existing wall.
Not every change is a problem. Sometimes homeowners choose to adjust a detail after seeing the space take shape. The important point is that changes should be documented, priced, and approved before the work proceeds whenever possible. That protects the schedule, budget, and relationship between homeowner and contractor.
8. Final details, walkthrough, and closeout
As the project nears completion, the team focuses on finish details, inspections, touch-ups, and final installation. A walkthrough gives the homeowner an opportunity to review the completed work and identify any remaining items that need attention.
This stage is also when final documentation, warranty information, and care guidance for installed materials may be provided. A remodel should not feel finished simply because the major work is complete. Details such as door alignment, caulking, hardware, paint touch-ups, and clean transitions matter to the long-term appearance of the home.
When Design-Build Is the Right Fit
Design-build is often a strong fit for homeowners who want one accountable team to guide a project from early ideas through completion. It can be especially helpful for whole-home renovations, kitchen remodels involving layout changes, bathroom expansions, room additions, ADUs, structural repairs, and custom outdoor living projects.
It may be less necessary for a very limited update with a fully defined scope and no design or permit complexity. Even then, homeowners benefit from a contractor who takes time to clarify the work, materials, schedule, and expectations before starting.
The best remodeling experience is built on more than a finished floor plan. It comes from clear decisions, realistic budgeting, dependable craftsmanship, and a contractor who communicates when the project is straightforward and when it is not. If you are considering a remodel or addition, a thoughtful consultation with a licensed team such as Saitta Construction can help turn your ideas into a practical plan for your home.